
 Search
 en
en English
 日本語
日本語 русский
 Español
 Deutsch
 中文简体
中文简体Content
- 1 Understanding the Optical Spherical Mirror
- 2 Why Spherical Mirrors Remain Important in Modern Optics
- 3 Product Value: More Than a Reflective Surface
- 4 Advantages Over General-Purpose Competitors
- 5 Key Technical Characteristics of an Optical Spherical Mirror
- 6 Material Selection and Substrate Preparation
- 7 Curve Generation and Fine Grinding
- 8 Precision Polishing for Optical Performance
- 9 Cleaning and Surface Preparation Before Coating
- 10 Reflective Coating Technology
- 11 Inspection and Metrology: Proving the Mirror’s Quality
- 12 Manufacturing Strengths of Changzhou Haolilai Photo-Electricity Scientific and Technical Co., Ltd.
- 13 Applications in Laser Optics
- 14 Applications in Automotive Optics
- 15 Applications in Semiconductor Optics
- 16 Applications in Consumer and Industrial Optical Products
- 17 Design Considerations for Customers
- 18 How Advanced Manufacturing Improves Customer Outcomes
- 19 Quality Assurance Across the Product Lifecycle
- 20 Environmental and Reliability Considerations
- 21 Comparing Precision Spherical Mirrors with Alternative Components
- 22 Why Supplier Selection Matters
- 23 Practical Ordering Information
- 24 Q&A: Optical Spherical Mirrors
- 24.1 What is an optical spherical mirror?
- 24.2 What is the difference between a concave and convex spherical mirror?
- 24.3 Why is surface quality important?
- 24.4 Which coating should be selected?
- 24.5 Can optical spherical mirrors be customized?
- 24.6 Why choose a certified optical manufacturer?
- 24.7 How do spherical mirrors compare with lenses?
- 24.8 What information is needed for a quotation?
- 25 Conclusion
- 26 References
- 27 Product: Optical Spherical Mirror
Optical spherical mirrors are essential reflective components used to guide, focus, collimate, expand, or reshape light in advanced optical systems. Unlike ordinary reflective parts, a precision optical spherical mirror is manufactured with carefully controlled curvature, surface quality, coating performance, and dimensional stability, allowing it to operate reliably in demanding environments such as laser processing, semiconductor inspection, automotive sensing, medical instruments, scientific research, and high-resolution imaging assemblies.
As optical systems become more compact, more powerful, and more accurate, the importance of the mirror increases. A small deviation in curvature, surface roughness, coating uniformity, or substrate cleanliness can reduce optical efficiency, distort the beam, increase scatter, or shorten the lifetime of the complete instrument. For this reason, optical spherical mirrors must be produced by manufacturers with deep process knowledge, advanced measurement capability, stable environmental control, and disciplined quality management.
Changzhou Haolilai Photo-Electricity Scientific and Technical Co., Ltd. is a professional manufacturer of precision optical components founded in 1998 and located in Changzhou, Jiangsu, China. With a manufacturing area of approximately 35,000 square meters, more than 300 employees, and export experience across more than 20 countries, the company provides optical components for laser optics, automotive optics, semiconductor optics, and consumer optics. Its optical spherical mirror products reflect the company’s long-term focus on precision manufacturing, coating technology, and strict quality assurance.
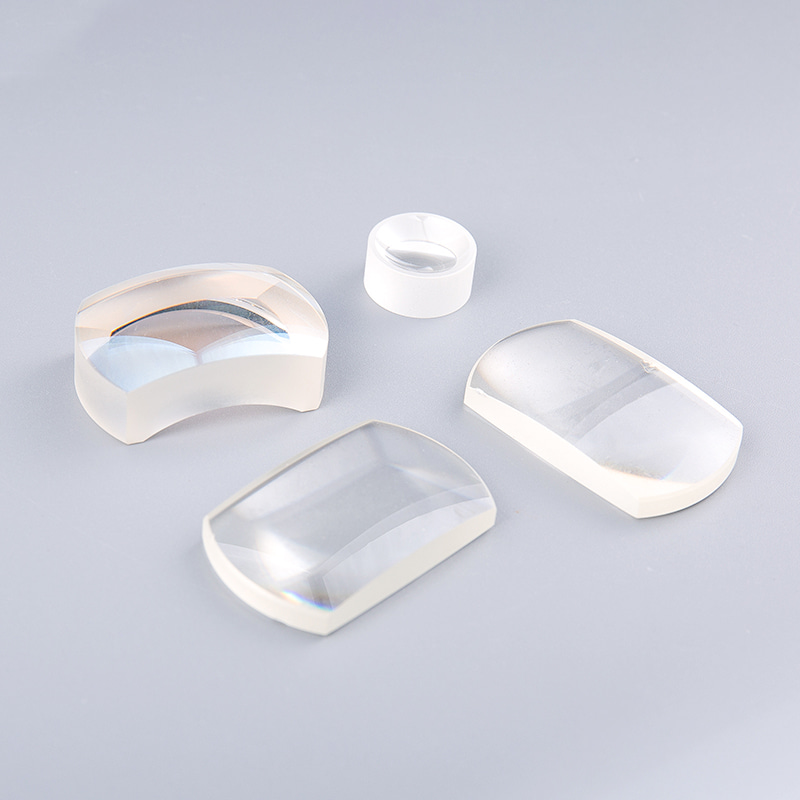
Optical Spherical Mirror
Understanding the Optical Spherical Mirror
An optical spherical mirror is a mirror whose reflective surface is part of a sphere. Depending on the design, it may be concave or convex. A concave spherical mirror can converge parallel incoming light toward a focal point, while a convex spherical mirror diverges light and is often used for beam expansion, field widening, or optical path control. Because the geometry is rotationally symmetrical, spherical mirrors are widely used where predictable reflection and efficient beam control are required.
Compared with plane mirrors, spherical mirrors do more than simply redirect light. They can perform focusing and imaging functions while maintaining a compact optical path. Compared with more complex aspheric mirrors, spherical mirrors can often offer a favorable balance of optical performance, manufacturing stability, cost efficiency, and delivery reliability. When designed and produced properly, they are suitable for both standard optical instruments and high-volume industrial applications.
The performance of a spherical mirror depends on several core parameters. These include radius of curvature, diameter, clear aperture, surface figure accuracy, surface quality, coating reflectivity, coating durability, substrate material, thickness, wedge, chamfer quality, and environmental resistance. In high-end applications, even micrometer-level or nanometer-level surface variations can affect performance, so every stage of production must be controlled carefully.
Precision optical spherical mirrors are often used in laser systems, projection equipment, imaging systems, optical test instruments, infrared devices, spectrometers, sensors, scanning systems, and semiconductor tools. In automotive applications, they may support optical modules connected with monitoring, sensing, lighting, and human-machine interface technologies. In consumer and industrial optical products, they help improve compactness, optical efficiency, and functional reliability.
Why Spherical Mirrors Remain Important in Modern Optics
Modern optical engineering has introduced many advanced surface types, including aspheric, freeform, diffractive, and hybrid optical surfaces. However, the spherical mirror remains highly important because it delivers a combination of optical usefulness and production reliability. Many systems require stable reflective focusing rather than highly customized wavefront correction. In these cases, a spherical mirror can provide excellent optical behavior while reducing complexity.
Another advantage is manufacturability. A spherical surface can be generated, ground, polished, and tested with mature process methods. This does not mean the process is simple; producing a high-precision spherical mirror still requires skilled technicians, controlled equipment, and advanced metrology. However, compared with certain complex surfaces, spherical mirrors can be manufactured with stronger repeatability, better yield control, and more predictable cost.
In optical system design, repeatability is a major advantage. When a manufacturer can consistently deliver mirrors with controlled curvature and surface quality, the customer can stabilize assembly processes and reduce system-level adjustment time. This is especially valuable in industries such as semiconductor inspection, automotive electronics, laser equipment, and high-volume optical modules, where consistency across batches is as important as performance of a single sample.
Spherical mirrors also offer coating flexibility. Depending on the wavelength and application, they may be coated with protected aluminum, enhanced aluminum, protected silver, gold, dielectric high-reflection coatings, broadband reflective coatings, or customized multilayer coatings. The correct coating can optimize reflectivity, environmental stability, laser damage threshold, thermal performance, and spectral response.
Product Value: More Than a Reflective Surface
A high-quality optical spherical mirror is not merely a polished glass or metal part with a reflective layer. It is an engineered optical component that must integrate material science, surface processing, thin-film coating, cleaning technology, and inspection. Its value lies in the stability of its optical function under real operating conditions.
For laser systems, mirror quality can influence beam shape, energy transmission, focus stability, and operating lifetime. Low surface roughness reduces scatter, while high coating uniformity minimizes phase and intensity variations. In high-power or pulsed laser environments, coating adhesion and damage resistance become critical.
For imaging systems, the spherical mirror must maintain accurate surface figure to avoid distortion, aberration, or loss of resolution. Surface defects such as scratches, digs, pits, stains, coating pinholes, or edge chips can introduce stray light and reduce contrast. For inspection and measurement instruments, surface precision directly affects measurement confidence.
For semiconductor optics, cleanliness, coating stability, and repeatability are extremely important. Semiconductor equipment often works in controlled environments where contamination and optical drift must be minimized. A mirror used in inspection, alignment, metrology, or exposure-related optical paths must maintain stable optical response over time.
For automotive and consumer optics, the mirror must combine performance with manufacturability and durability. Automotive applications may demand resistance to temperature variation, vibration, humidity, and long-term environmental stress. Consumer optics may emphasize compactness, consistent appearance, and stable mass production.
Advantages Over General-Purpose Competitors
In the optical components market, customers may find many suppliers able to provide basic spherical mirrors. However, the difference between an ordinary supplier and a professional precision optical manufacturer becomes clear when the application requires tight tolerance, batch consistency, coating customization, and reliable delivery. Optical spherical mirrors from an experienced manufacturer provide several competitive advantages.
High Process Stability
Precision optical manufacturing depends on repeatability. A supplier may produce one acceptable mirror, but the greater challenge is to produce hundreds or thousands with consistent surface accuracy, coating quality, and dimensional control. Changzhou Haolilai Photo-Electricity Scientific and Technical Co., Ltd. has decades of manufacturing experience and an established technical team, which supports stable production from prototype development to volume manufacturing.
Process stability comes from well-defined procedures for material selection, blank inspection, curve generation, grinding, polishing, centering if required, cleaning, coating, final inspection, packaging, and traceability. Each step contributes to the final quality. A professional manufacturing system reduces variation and helps customers lower their incoming inspection burden.
Strong Optical Engineering Capability
Customers often need more than a standard catalog mirror. They may need a specific radius of curvature, size, coating band, substrate, surface figure, edge shape, or environmental performance. A manufacturer with engineering capability can evaluate these requirements and recommend practical solutions. The company has established technology research platforms such as the Jiangsu Precision Optical Lens Engineering Technology Center and Jiangsu Enterprise Technology Research Center, supporting ongoing development of precision optical products.
This engineering foundation allows the company to support applications across laser, automotive, semiconductor, and consumer optics. Instead of treating each mirror as an isolated part, the team can consider how the mirror functions inside a larger optical assembly. This helps customers achieve better balance among performance, manufacturability, cost, and delivery.
Certified Quality Management
Quality systems are especially important for optical components because many defects are not easily visible without specialized inspection. The company has obtained certifications including ISO9001:2015, ISO14001:2015, and IATF16949. ISO9001 supports consistent quality management, ISO14001 reflects environmental management discipline, and IATF16949 is particularly relevant to automotive supply chains where traceability, process control, and continuous improvement are essential.
Compared with suppliers that rely mainly on operator experience, a certified management system helps establish objective control points, documented procedures, corrective actions, and customer-focused improvement. This is valuable for international customers who require stable long-term cooperation.
Broad Industry Experience
The company’s product range includes optical flat mirrors, wafers, automotive interior glass structural components, optical prisms, optical spherical mirrors, optical lenses, and other optical components. This broad experience helps the manufacturing team understand different optical geometries, materials, edge requirements, coating needs, and inspection standards. Knowledge gained in one product category can strengthen process control in another.
For example, experience with optical lenses can support curvature control and polishing discipline. Experience with optical flat mirrors can support coating uniformity and surface quality control. Experience with automotive glass structural components can support durability, high-volume process management, and strict customer requirements. This combination makes the company more competitive than narrow-scope suppliers that lack cross-category optical production experience.
Customization and Scalable Production
Some customers need a few custom mirrors for research or equipment development, while others require consistent batch supply for industrial production. A strong manufacturer must serve both needs. With a sizable production facility and experienced workforce, the company is positioned to support sample development, pilot production, and larger-volume orders.
Customization may include mirror diameter, thickness, radius of curvature, substrate selection, reflection coating, spectral range, surface figure tolerance, surface quality grade, bevel or chamfer design, packaging method, and inspection documentation. This flexibility helps customers build optimized optical systems rather than adapting their design to limited off-the-shelf options.
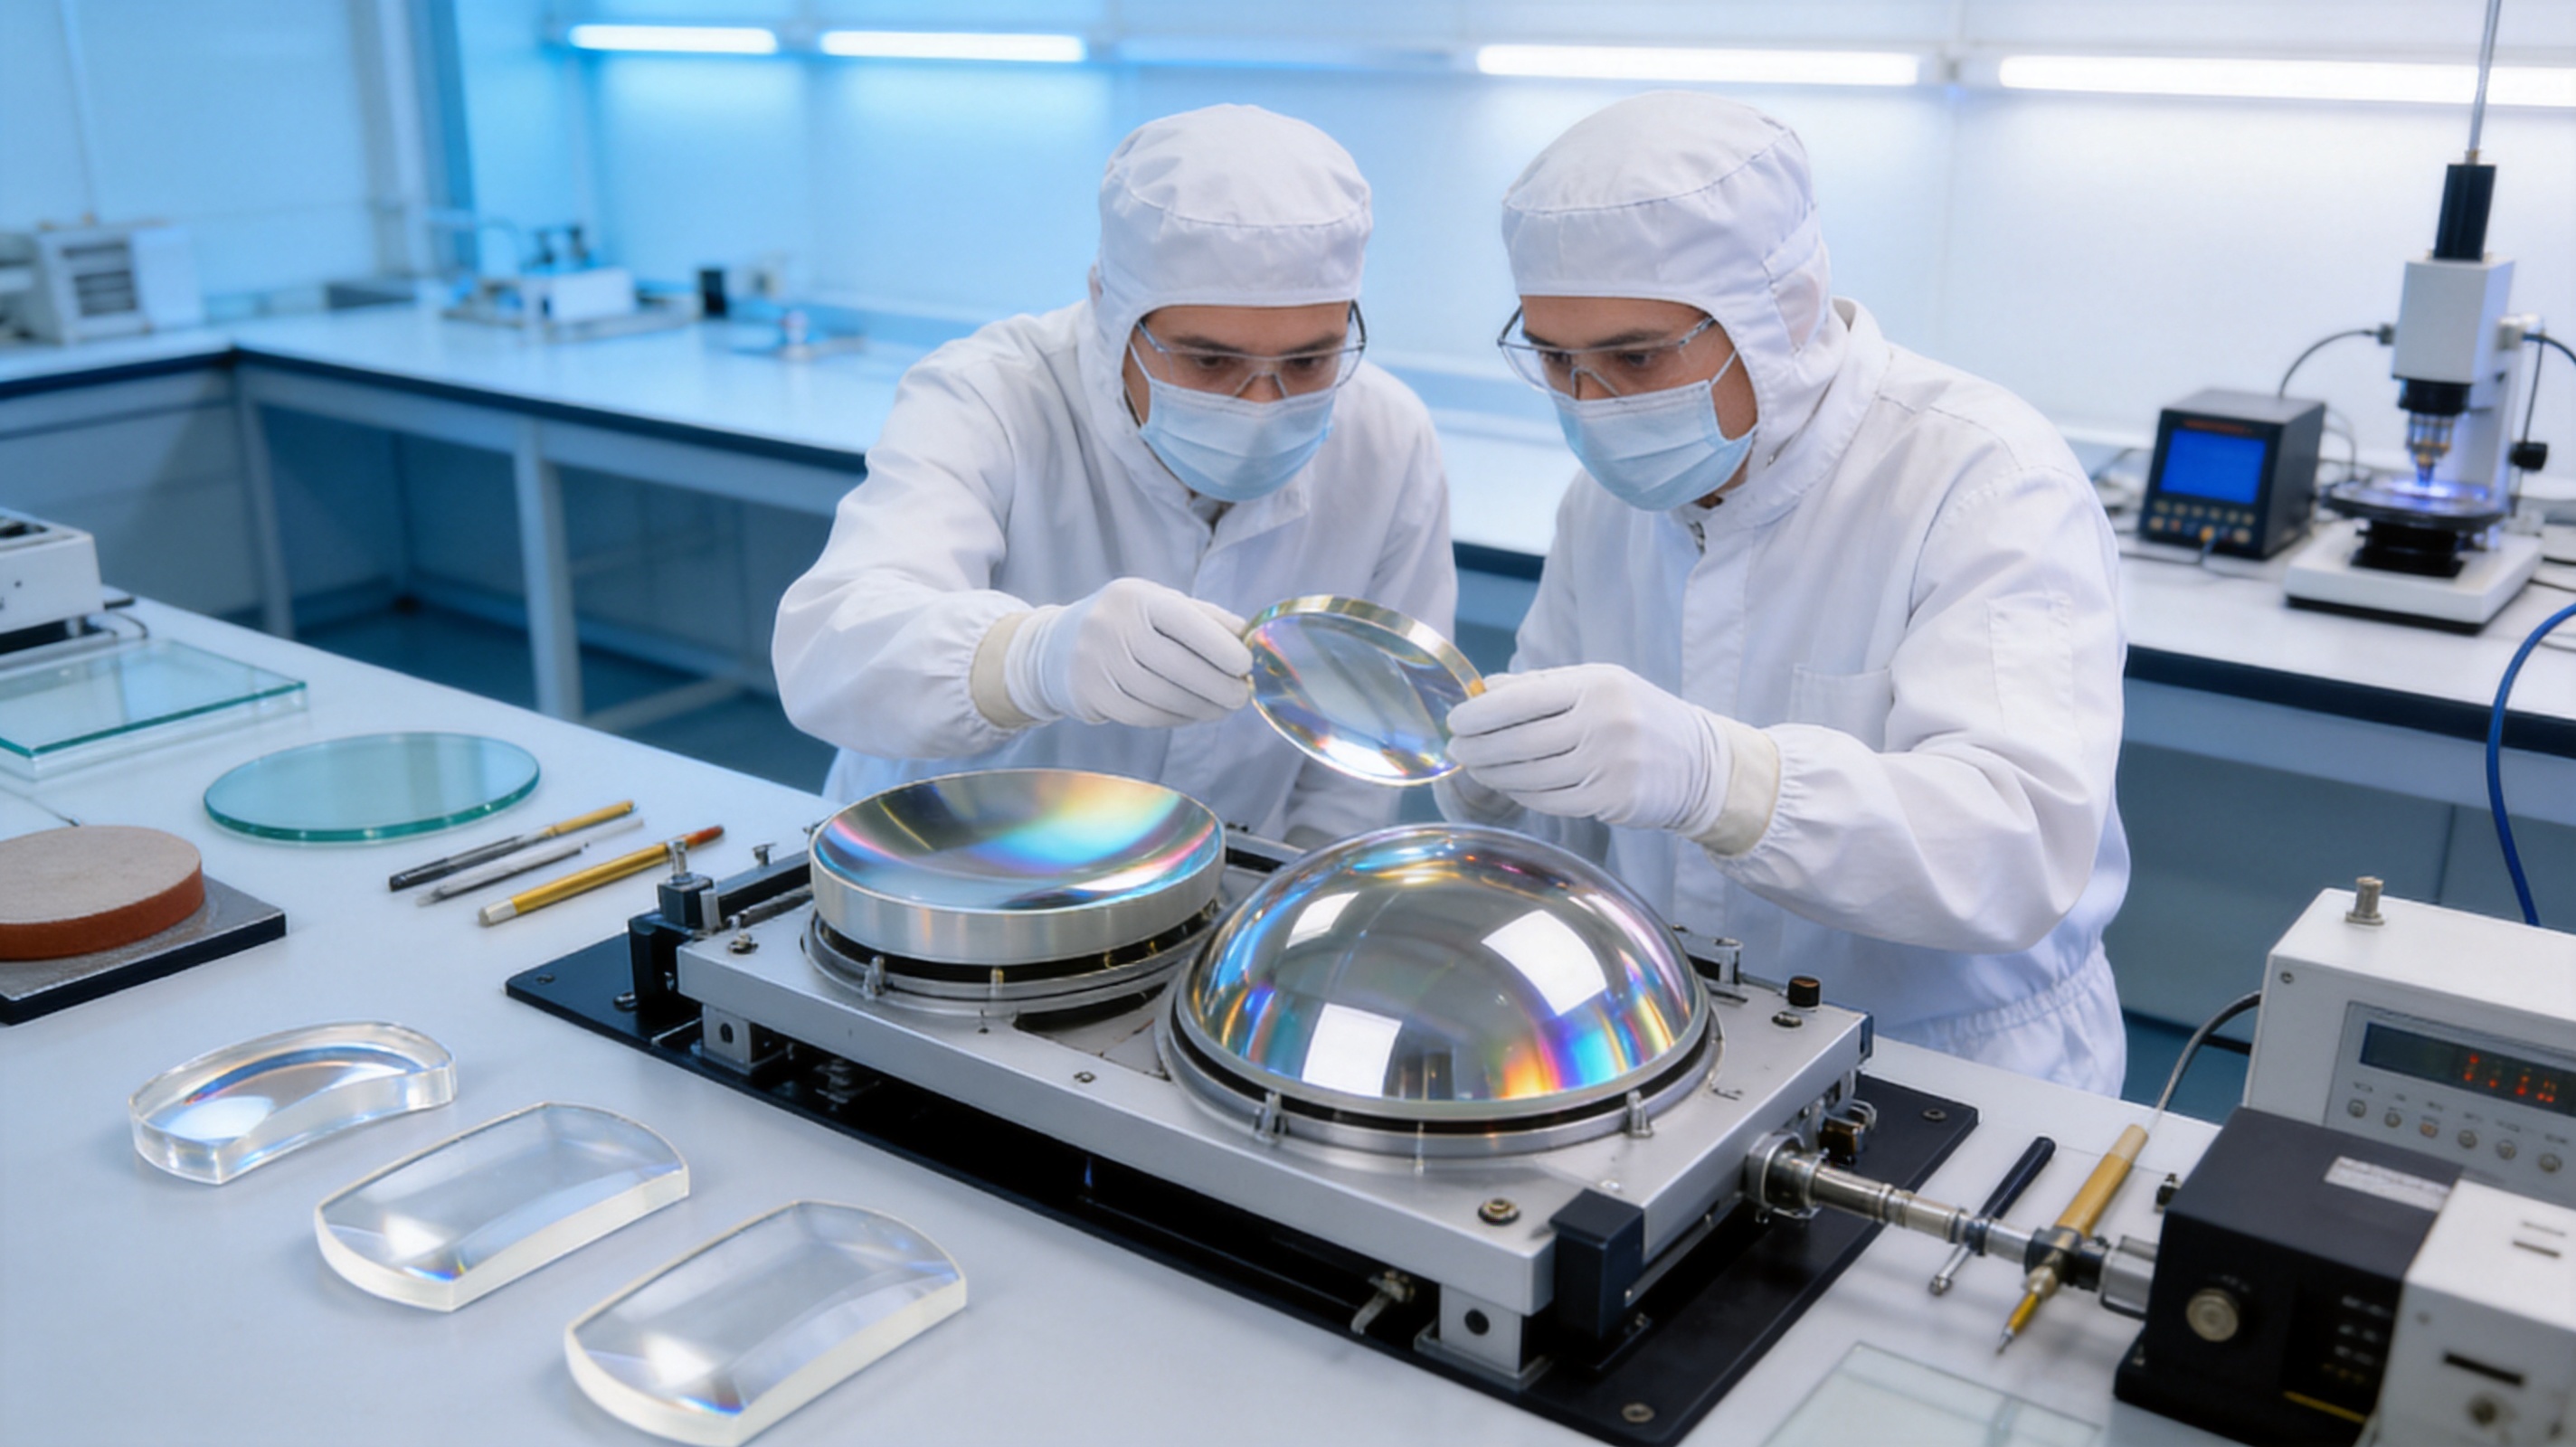
Key Technical Characteristics of an Optical Spherical Mirror
The technical performance of a spherical mirror can be understood through several important characteristics. While specifications vary by application, the following factors commonly define product quality.
| Characteristic | Meaning | Why It Matters |
|---|---|---|
| Radius of Curvature | The radius of the sphere from which the mirror surface is formed | Determines focal length and optical path behavior |
| Surface Figure | Deviation of the mirror surface from the ideal spherical shape | Affects imaging accuracy, focus quality, and wavefront performance |
| Surface Quality | Level of visible or microscopic defects such as scratches and digs | Influences scatter, contrast, and laser damage resistance |
| Coating Reflectivity | Percentage of incident light reflected at target wavelengths | Determines optical efficiency and system throughput |
| Coating Durability | Resistance to humidity, cleaning, adhesion failure, and thermal stress | Improves lifetime and reliability in demanding environments |
| Substrate Material | Glass or other material used as the mirror base | Affects thermal stability, weight, expansion, and polishability |
| Clear Aperture | Usable optical area of the mirror surface | Ensures the beam interacts with a qualified surface region |
| Dimensional Accuracy | Control of diameter, thickness, wedge, and edge geometry | Supports mechanical mounting and assembly precision |
These characteristics are interconnected. For example, a mirror with excellent coating reflectivity but poor surface figure may still fail in a precision imaging system. A mirror with good curvature but poor cleanliness may create contamination risk in a semiconductor optical path. A mirror with acceptable surface quality but weak coating adhesion may not survive long-term operation in humid or high-energy environments. Therefore, a qualified optical spherical mirror requires balanced performance across all relevant parameters.
Material Selection and Substrate Preparation
The foundation of a precision optical spherical mirror is the substrate. The substrate must provide appropriate optical, mechanical, and thermal properties. Common mirror substrates may include optical glass, fused silica, borosilicate glass, low-expansion glass ceramics, or other specialized materials depending on customer requirements. Selection depends on wavelength range, thermal stability, size, weight, cost, and environmental requirements.
Substrate preparation begins with incoming material inspection. The blank must be checked for internal defects, bubbles, inclusions, stress, dimensional condition, and surface damage. A defect in the substrate can lead to polishing instability, coating problems, or final optical failure. Professional manufacturers therefore treat material inspection as a critical step rather than a routine formality.
After material acceptance, the blank is cut and shaped according to required dimensions. Edge conditions may be prepared to reduce chipping and improve handling safety. For mirrors that will be mounted in precision assemblies, dimensional accuracy is not secondary; it directly affects alignment and mechanical stability. A well-prepared substrate helps ensure that later grinding and polishing operations can achieve the target curvature and surface quality.
In applications with temperature variation, substrate thermal expansion becomes important. If the substrate expands or contracts significantly during operation, the mirror surface figure may change, causing optical drift. For high-precision or high-power applications, suitable substrate selection can greatly improve stability. The manufacturer’s experience across laser, automotive, and semiconductor fields helps it guide customers toward suitable material choices.
Curve Generation and Fine Grinding
The spherical profile is first created through curve generation. This process establishes the approximate radius of curvature and prepares the surface for fine grinding and polishing. Although this stage does not create the final optical surface, its accuracy and stability affect all subsequent stages. If the generated curve is unstable or inconsistent, polishing time increases and surface figure control becomes more difficult.
Fine grinding then refines the surface. The goal is to remove subsurface damage from earlier operations, improve curvature accuracy, and prepare a uniform surface for polishing. Abrasive size, tool condition, pressure, speed, slurry behavior, and process time must be managed carefully. Excessive grinding force can introduce stress or subsurface cracks, while insufficient grinding may leave damage that appears later during polishing or coating.
Compared with less experienced suppliers, a professional optical manufacturer understands the relationship between grinding parameters and final polish quality. Process control at this stage helps reduce scatter, improve surface smoothness, and increase production yield. This is especially important for mirrors used in laser systems, where hidden subsurface damage can reduce coating durability and increase the risk of laser-induced damage.
Precision Polishing for Optical Performance
Polishing is one of the most critical stages in spherical mirror manufacturing. It transforms the finely ground surface into a smooth optical surface with controlled figure and low roughness. Polishing must remove the damaged layer left from grinding while maintaining the desired radius of curvature and avoiding mid-spatial frequency errors or edge roll-off.
Surface figure accuracy affects wavefront quality. In imaging systems, poor figure may reduce sharpness or create distortion. In laser systems, figure errors may affect focus position, beam symmetry, and energy distribution. In metrology systems, surface errors may become measurement errors. Therefore, polishing is both an art and a science, requiring skilled operators, stable equipment, controlled environment, and precise inspection feedback.
The company’s long experience in precision optical components supports mature polishing practices. By controlling polishing tools, materials, pressure, temperature, and time, the manufacturing team can produce mirrors that meet demanding customer specifications. For customized products, inspection feedback may be used iteratively to correct surface figure and achieve the required performance level.
Low surface roughness is another key goal. Rough surfaces scatter light, reducing system efficiency and contrast. In high-power laser systems, roughness can create localized field enhancement and thermal effects, increasing risk of coating damage. A smooth polished surface provides a better foundation for high-quality reflective coatings.
Cleaning and Surface Preparation Before Coating
Before coating, the polished mirror must be cleaned thoroughly. This step is vital because even tiny particles, organic residues, polishing compounds, or water marks can create coating defects. Coating defects may appear as pinholes, nodules, poor adhesion areas, stains, or nonuniform reflectivity. In severe cases, contamination can cause coating failure during use.
Professional cleaning involves controlled procedures suitable for optical surfaces. The goal is to remove contaminants without scratching or chemically damaging the surface. Cleaning quality depends on water purity, chemicals, ultrasonic or megasonic parameters if used, handling tools, drying methods, and cleanroom discipline. Personnel training is also important because improper handling can recontaminate the surface.
For semiconductor and high-end laser applications, cleanliness requirements may be particularly strict. The mirror may need to be packaged in a way that preserves cleanliness until installation. The company’s experience serving advanced optical industries supports careful control of cleaning and packaging processes.
Reflective Coating Technology
The reflective coating converts the polished substrate into a functional mirror. Coating selection depends on wavelength, angle of incidence, polarization, reflectivity target, durability needs, environmental conditions, and cost. A spherical mirror may use metallic coatings for broadband reflection or dielectric coatings for high reflectivity in specific wavelength ranges.
Metallic coatings such as aluminum, silver, or gold provide broad spectral coverage. Aluminum is widely used for ultraviolet, visible, and near-infrared applications, often with protective layers to improve durability. Silver can provide high reflectivity in visible and infrared regions but requires protection against tarnish. Gold is valuable for infrared applications and environments where its spectral properties are beneficial.
Dielectric high-reflection coatings can achieve very high reflectivity over designed wavelength bands. They are often used in laser systems where high efficiency and low absorption are required. However, dielectric coatings require precise control of film thickness, refractive index, layer uniformity, and stress. On spherical surfaces, coating uniformity is especially important because curvature can affect deposition geometry.
Coating adhesion and environmental durability are as important as initial reflectivity. A mirror may perform well in a laboratory test but fail after exposure to humidity, temperature cycling, cleaning, or mechanical handling. A reliable manufacturer must combine coating design with process control and verification testing. This helps ensure that the mirror remains stable throughout its intended service life.
Inspection and Metrology: Proving the Mirror’s Quality
Precision optical production requires measurement at multiple stages. Without accurate inspection, process control is impossible. Spherical mirrors may be inspected for radius of curvature, surface figure, surface quality, dimensions, coating reflectivity, coating adhesion, and cosmetic appearance. Depending on the specification, interferometers, profilometers, spectrophotometers, microscopes, gauges, and other instruments may be used.
Interferometric testing is commonly used to evaluate surface figure and wavefront performance. It can reveal errors such as astigmatism, spherical deviation, zonal errors, and edge defects. Surface quality inspection identifies scratches, digs, stains, particles, and other defects. Reflectivity measurement confirms that the coating meets spectral requirements. Dimensional inspection ensures that the mirror can be assembled correctly.
Compared with suppliers that rely on limited visual inspection, a manufacturer with comprehensive metrology capability can provide better assurance. Inspection data also supports continuous improvement. When a process trend is detected early, corrective action can be taken before nonconforming products reach customers. This reduces risk and strengthens long-term cooperation.
Quality inspection is not only a final gate; it is part of a closed-loop manufacturing system. Measurements after grinding guide polishing. Measurements after polishing guide coating decisions. Measurements after coating confirm final optical performance. This disciplined approach is central to producing reliable optical spherical mirrors.
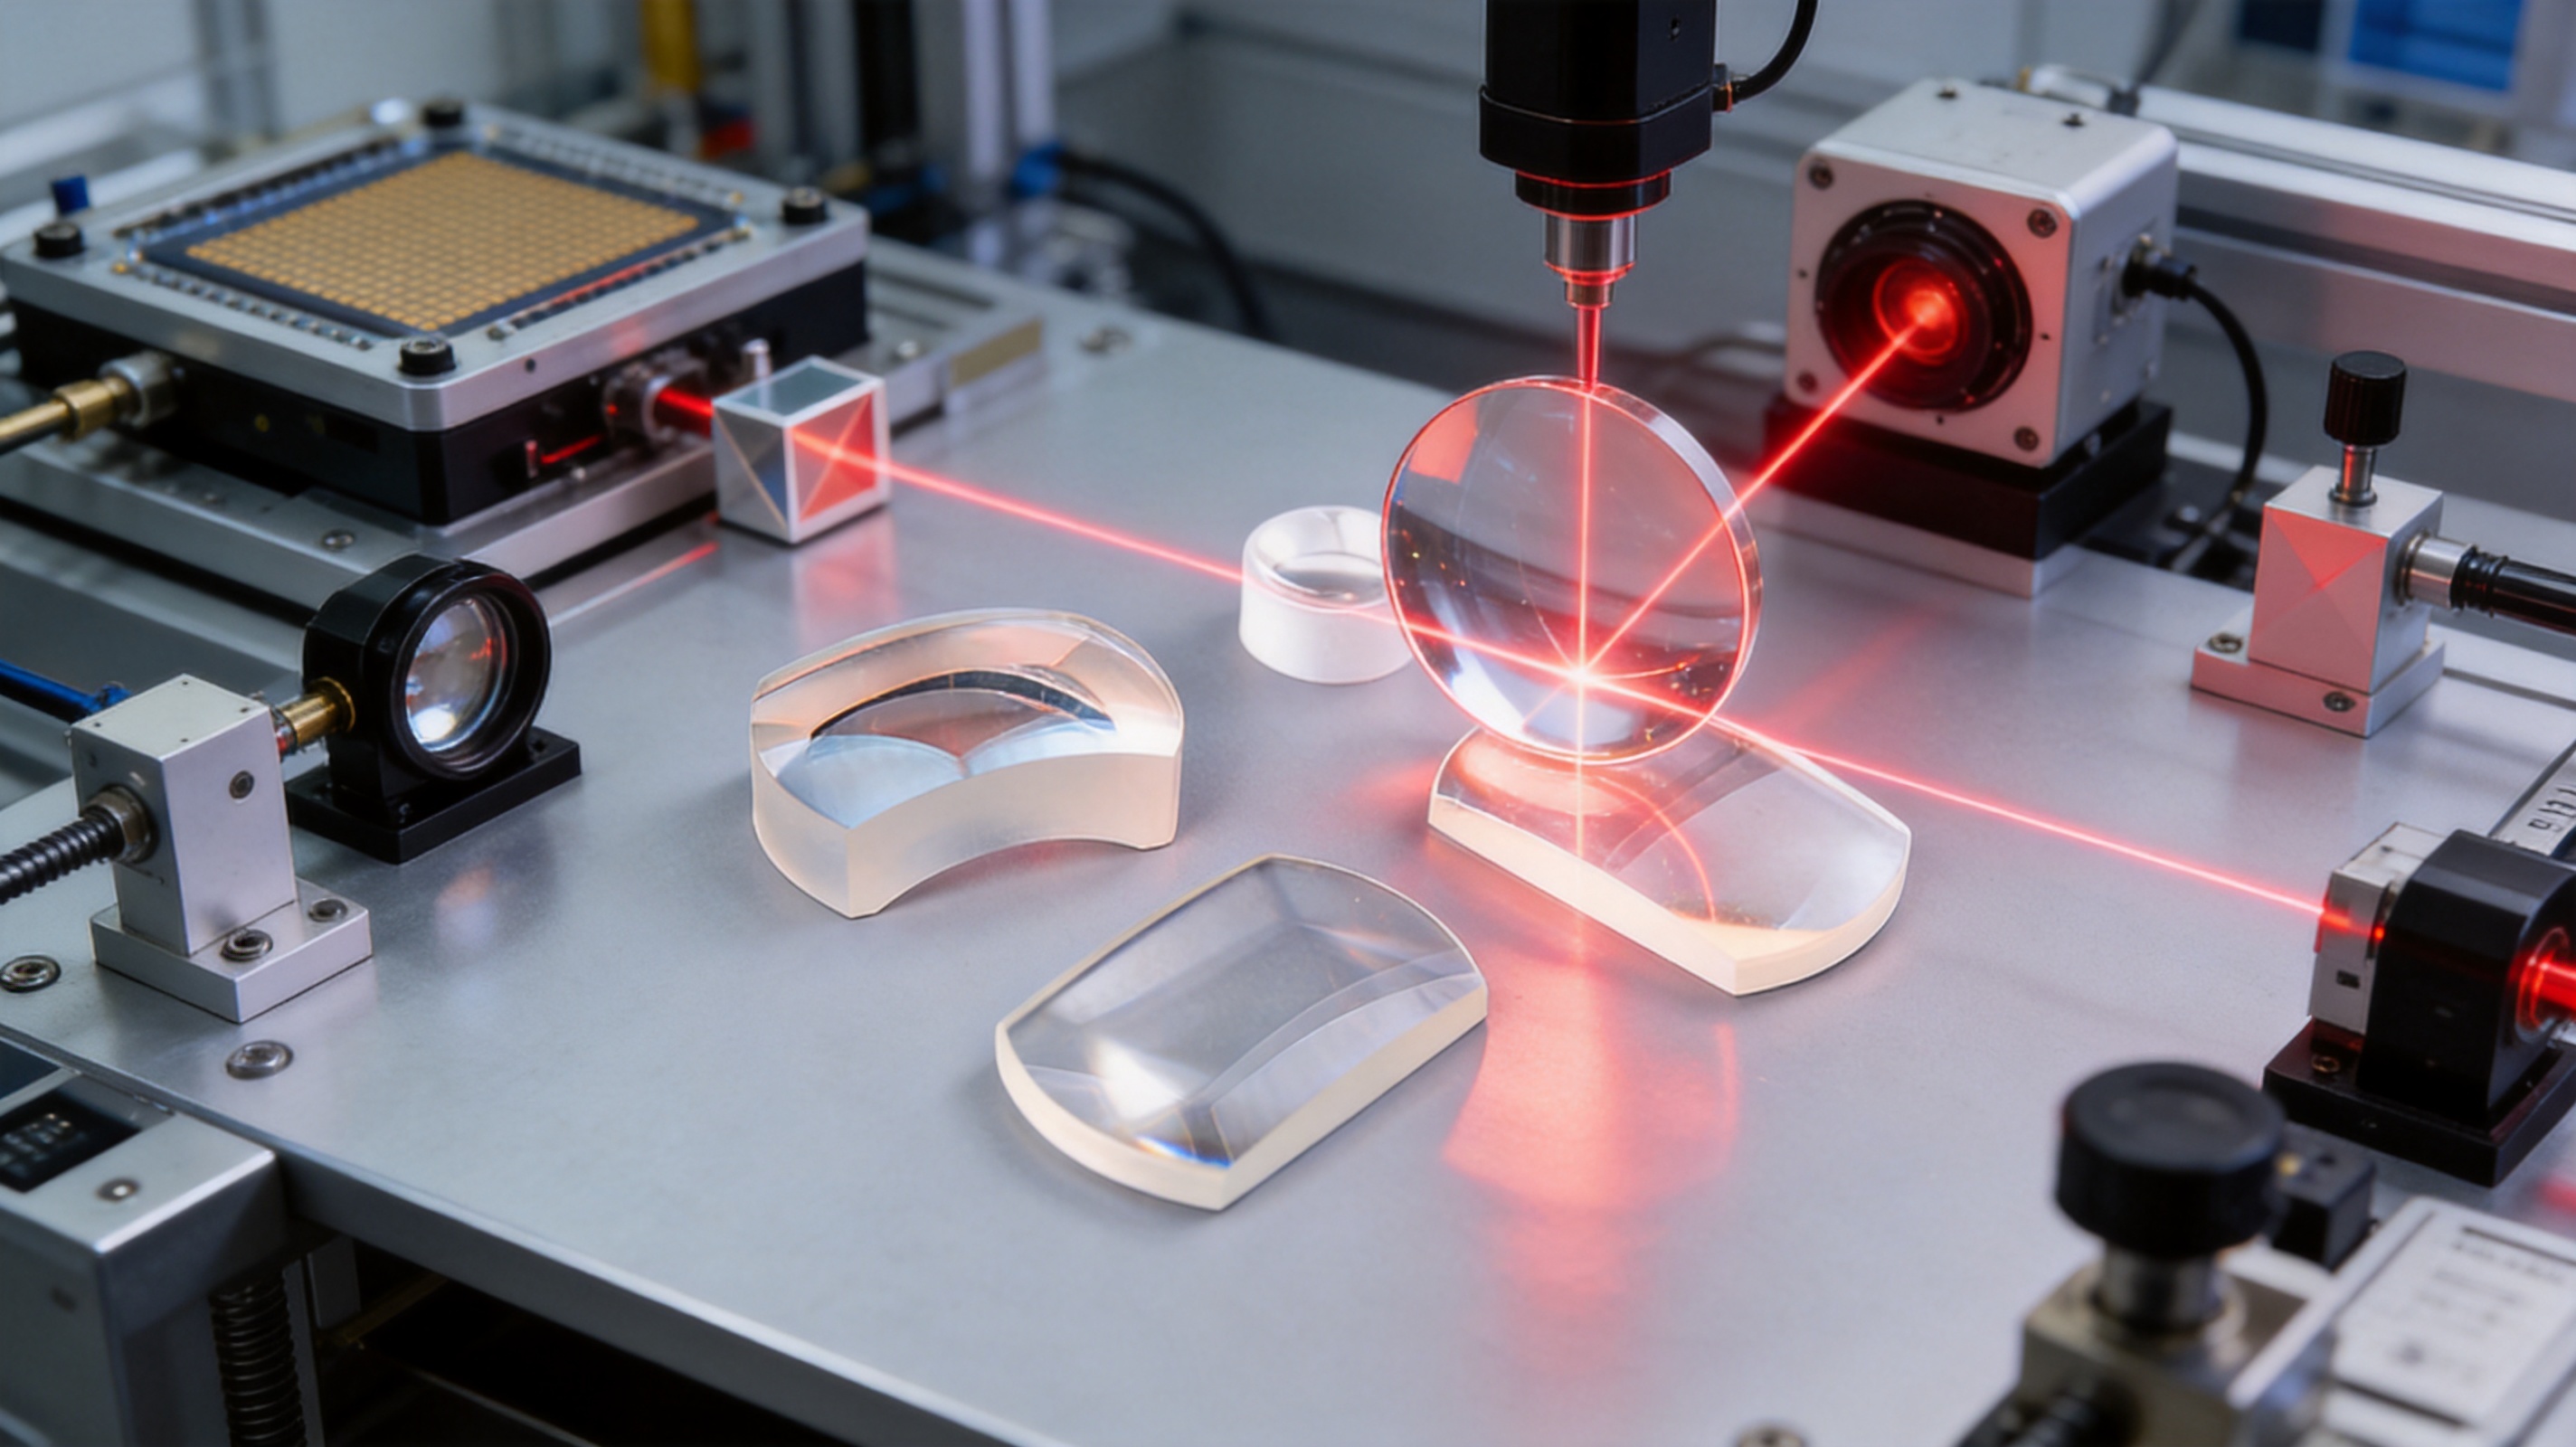
Manufacturing Strengths of Changzhou Haolilai Photo-Electricity Scientific and Technical Co., Ltd.
Changzhou Haolilai Photo-Electricity Scientific and Technical Co., Ltd., also known as HLL, has developed as a professional manufacturer of precision optical components since 1998. Its long operating history demonstrates accumulated process knowledge and market experience. In precision optics, time matters because stable capability is built through years of material understanding, equipment improvement, customer feedback, and technical problem solving.
The company is located in the national-level High-tech Development District of Changzhou, Jiangsu, China. This location supports access to industrial infrastructure, skilled labor, logistics, and technical resources. The facility covers about 35,000 square meters, providing the physical foundation for multiple optical manufacturing processes and scalable production capacity.
The company has more than 300 employees, including an experienced technical team. Skilled technicians and engineers are essential in optical manufacturing because many processes require detailed judgment as well as equipment capability. Polishing behavior, coating stability, contamination control, and inspection interpretation all depend on trained personnel.
The company has obtained multiple invention patents, utility model patents, and recognized high-tech products in Jiangsu Province. These achievements reflect ongoing innovation and commitment to technical advancement. Rather than only producing conventional components, the company continues to develop products and processes for evolving optical markets.
Its certifications, including ISO9001:2015, ISO14001:2015, and IATF16949, further strengthen customer confidence. These systems support quality consistency, environmental responsibility, automotive-grade process discipline, and continuous improvement. For customers sourcing optical spherical mirrors internationally, such certifications help reduce supplier risk.
Applications in Laser Optics
Laser systems require optical spherical mirrors with high surface quality, low scatter, stable coating, and accurate curvature. A mirror may be used to focus laser energy, fold an optical path, shape a beam, or support resonator and scanning functions. Because laser beams can have high power density, the mirror surface and coating must withstand optical and thermal stress.
In laser processing equipment, optical efficiency affects cutting, welding, marking, or micromachining performance. A mirror with high reflectivity reduces energy loss and heat buildup. A mirror with poor coating can absorb energy, deform, or fail prematurely. A mirror with surface defects may scatter light and affect process precision.
In scientific or medical laser systems, beam stability is critical. A spherical mirror with controlled surface figure helps maintain predictable focusing behavior. Low roughness and clean coating reduce stray light. High manufacturing consistency supports repeatable instrument calibration.
Compared with low-cost general mirrors, precision spherical mirrors from a specialized manufacturer offer better reliability in demanding laser environments. Customers can specify wavelength range, reflectivity, coating type, surface quality, and substrate material to match the laser’s operating conditions. This customization improves system performance and reduces maintenance risk.
Applications in Automotive Optics
Automotive optical systems are becoming more advanced as vehicles adopt intelligent sensing, display, lighting, and interior interaction technologies. Optical components may be exposed to temperature change, vibration, humidity, mechanical stress, and long service-life requirements. Precision spherical mirrors used in automotive optical modules must therefore combine optical performance with durability and production consistency.
HLL’s IATF16949 certification is a significant advantage for automotive-related customers. Automotive supply chains require strict process control, documentation, traceability, failure analysis, and continuous improvement. A supplier familiar with automotive standards can better support product development, production approval, and long-term supply.
Spherical mirrors may support optical paths in sensing devices, projection modules, display systems, monitoring systems, or lighting-related assemblies. Their ability to redirect and focus light in compact spaces is valuable because automotive systems often have limited packaging space. Stable coating and dimensional accuracy help maintain performance over the vehicle lifetime.
Compared with competitors that lack automotive process discipline, a manufacturer experienced in automotive optics can better manage batch consistency, environmental testing expectations, and documentation requirements. This helps automotive customers reduce supplier qualification effort and improve reliability.
Applications in Semiconductor Optics
The semiconductor industry requires optical components with exceptional cleanliness, precision, and stability. Optical spherical mirrors may be used in inspection, metrology, alignment, beam delivery, or illumination systems. As semiconductor features become smaller and process requirements become stricter, optical errors and contamination become increasingly unacceptable.
In semiconductor optical equipment, a mirror must maintain stable reflectivity and surface figure. Contamination can generate particles, reduce measurement accuracy, or interfere with sensitive processes. Coating uniformity and cleanliness are therefore critical. Packaging must also protect the mirror during transportation and handling.
A manufacturer with experience in semiconductor optics understands the importance of precision beyond visible appearance. The mirror must not only look good; it must perform consistently under controlled conditions. Surface defects, micro-roughness, coating stress, and residue can all affect performance. Advanced inspection and disciplined cleaning support the requirements of semiconductor customers.
Compared with suppliers focused only on general industrial optics, a manufacturer serving semiconductor applications can offer stronger control of surface quality, documentation, and process cleanliness. This makes its optical spherical mirrors suitable for high-value equipment where component failure or drift can cause costly downtime.
Applications in Consumer and Industrial Optical Products
Consumer and industrial optical products often require a balance of performance, cost, size, and volume production. Spherical mirrors can be used in scanners, projection devices, optical sensors, imaging accessories, illumination systems, and compact optical modules. In these applications, consistency and manufacturability are essential.
A mirror used in a consumer optical device may not need the same specification as a high-power laser mirror, but it still must be reliable. Scratches, coating stains, color inconsistency, or dimensional variation can affect product appearance and function. For industrial devices, optical stability may influence automation accuracy, sensing reliability, or measurement repeatability.
The company’s ability to produce a wide range of optical components supports flexible manufacturing for different market levels. Customers can choose specifications appropriate to the application rather than overpaying for unnecessary tolerances or accepting inadequate performance. This practical engineering support is a competitive advantage.
Design Considerations for Customers
When selecting an optical spherical mirror, customers should begin with system requirements. The most important parameters include wavelength range, beam diameter, angle of incidence, focal length or radius of curvature, power level, environmental conditions, mounting method, and acceptable tolerance range. Clear communication of these requirements helps the manufacturer recommend the best solution.
One common design question is whether to choose a concave or convex mirror. A concave mirror focuses or converges light and may form a real image. A convex mirror diverges light and may expand a field of view or redirect a beam in a compact path. The correct choice depends on the optical layout.
Another important question is coating type. A broadband metallic coating may be suitable when the system uses a wide wavelength range or moderate performance requirements. A dielectric coating may be better when very high reflectivity is needed at a specific laser wavelength. For infrared applications, gold coatings may be appropriate. For visible systems, enhanced aluminum or silver may be considered depending on durability requirements.
Surface quality should match the application. High-power laser mirrors require stricter surface quality and low defects to reduce damage risk. Imaging systems require controlled figure and low scatter. General illumination or sensing applications may accept more moderate specifications. Overly strict specifications can increase cost and lead time, while loose specifications can compromise system performance.
Mechanical integration should not be overlooked. Mirror diameter, thickness, bevel, edge quality, wedge, and mounting stress can affect performance. A well-polished mirror can deform if mounted improperly. Therefore, the mirror design and housing design should be considered together. Manufacturers with engineering experience can help identify practical tolerances and handling recommendations.
How Advanced Manufacturing Improves Customer Outcomes
Advanced manufacturing is valuable because it produces measurable benefits for customers. These benefits include higher optical efficiency, reduced system variation, easier assembly, longer service life, fewer returns, and more predictable supply. In optical systems, component quality often affects downstream cost more than the purchase price of the component itself.
For example, if a mirror’s radius of curvature varies too much between batches, customers may need extra alignment time. If coating reflectivity varies, system output may need recalibration. If surface defects are inconsistent, yield at final assembly may decrease. If packaging is inadequate, contamination may occur before installation. A professional manufacturer reduces these hidden costs.
HLL’s manufacturing strengths help customers achieve stable product performance. Its combination of facility scale, technical team, certifications, optical experience, and research capability supports both customized development and repeat production. This is a major advantage over small workshops or trading-focused suppliers that may lack direct process control.
Reliable manufacturing also supports innovation. When customers develop new optical instruments, they need a supplier able to iterate with them, adjust specifications, and scale production if the product succeeds. A manufacturer with broad optical capability can serve as a long-term technical partner rather than only a component vendor.
Quality Assurance Across the Product Lifecycle
Quality assurance begins before production. It starts with requirement review, feasibility analysis, material selection, and process planning. If a specification is unclear or conflicting, the manufacturer should communicate with the customer before production begins. This prevents misunderstandings and reduces the risk of nonconforming parts.
During production, quality assurance includes in-process inspection and process monitoring. Grinding and polishing results may be checked to ensure curvature and surface condition are moving toward target values. Cleaning and coating processes may be controlled through documented procedures. Final inspection verifies that the completed mirror meets customer requirements.
Traceability is important for industrial and automotive customers. Batch records, inspection reports, material information, and coating data may be required. A supplier with certified quality systems is better prepared to provide such documentation. This helps customers manage their own quality systems and respond quickly if issues arise.
Packaging is the final step but should not be underestimated. Optical spherical mirrors must be protected from scratches, dust, moisture, shock, and chemical contamination. Proper packaging preserves the mirror’s surface and coating quality during shipping and storage. For international export, packaging reliability is especially important.
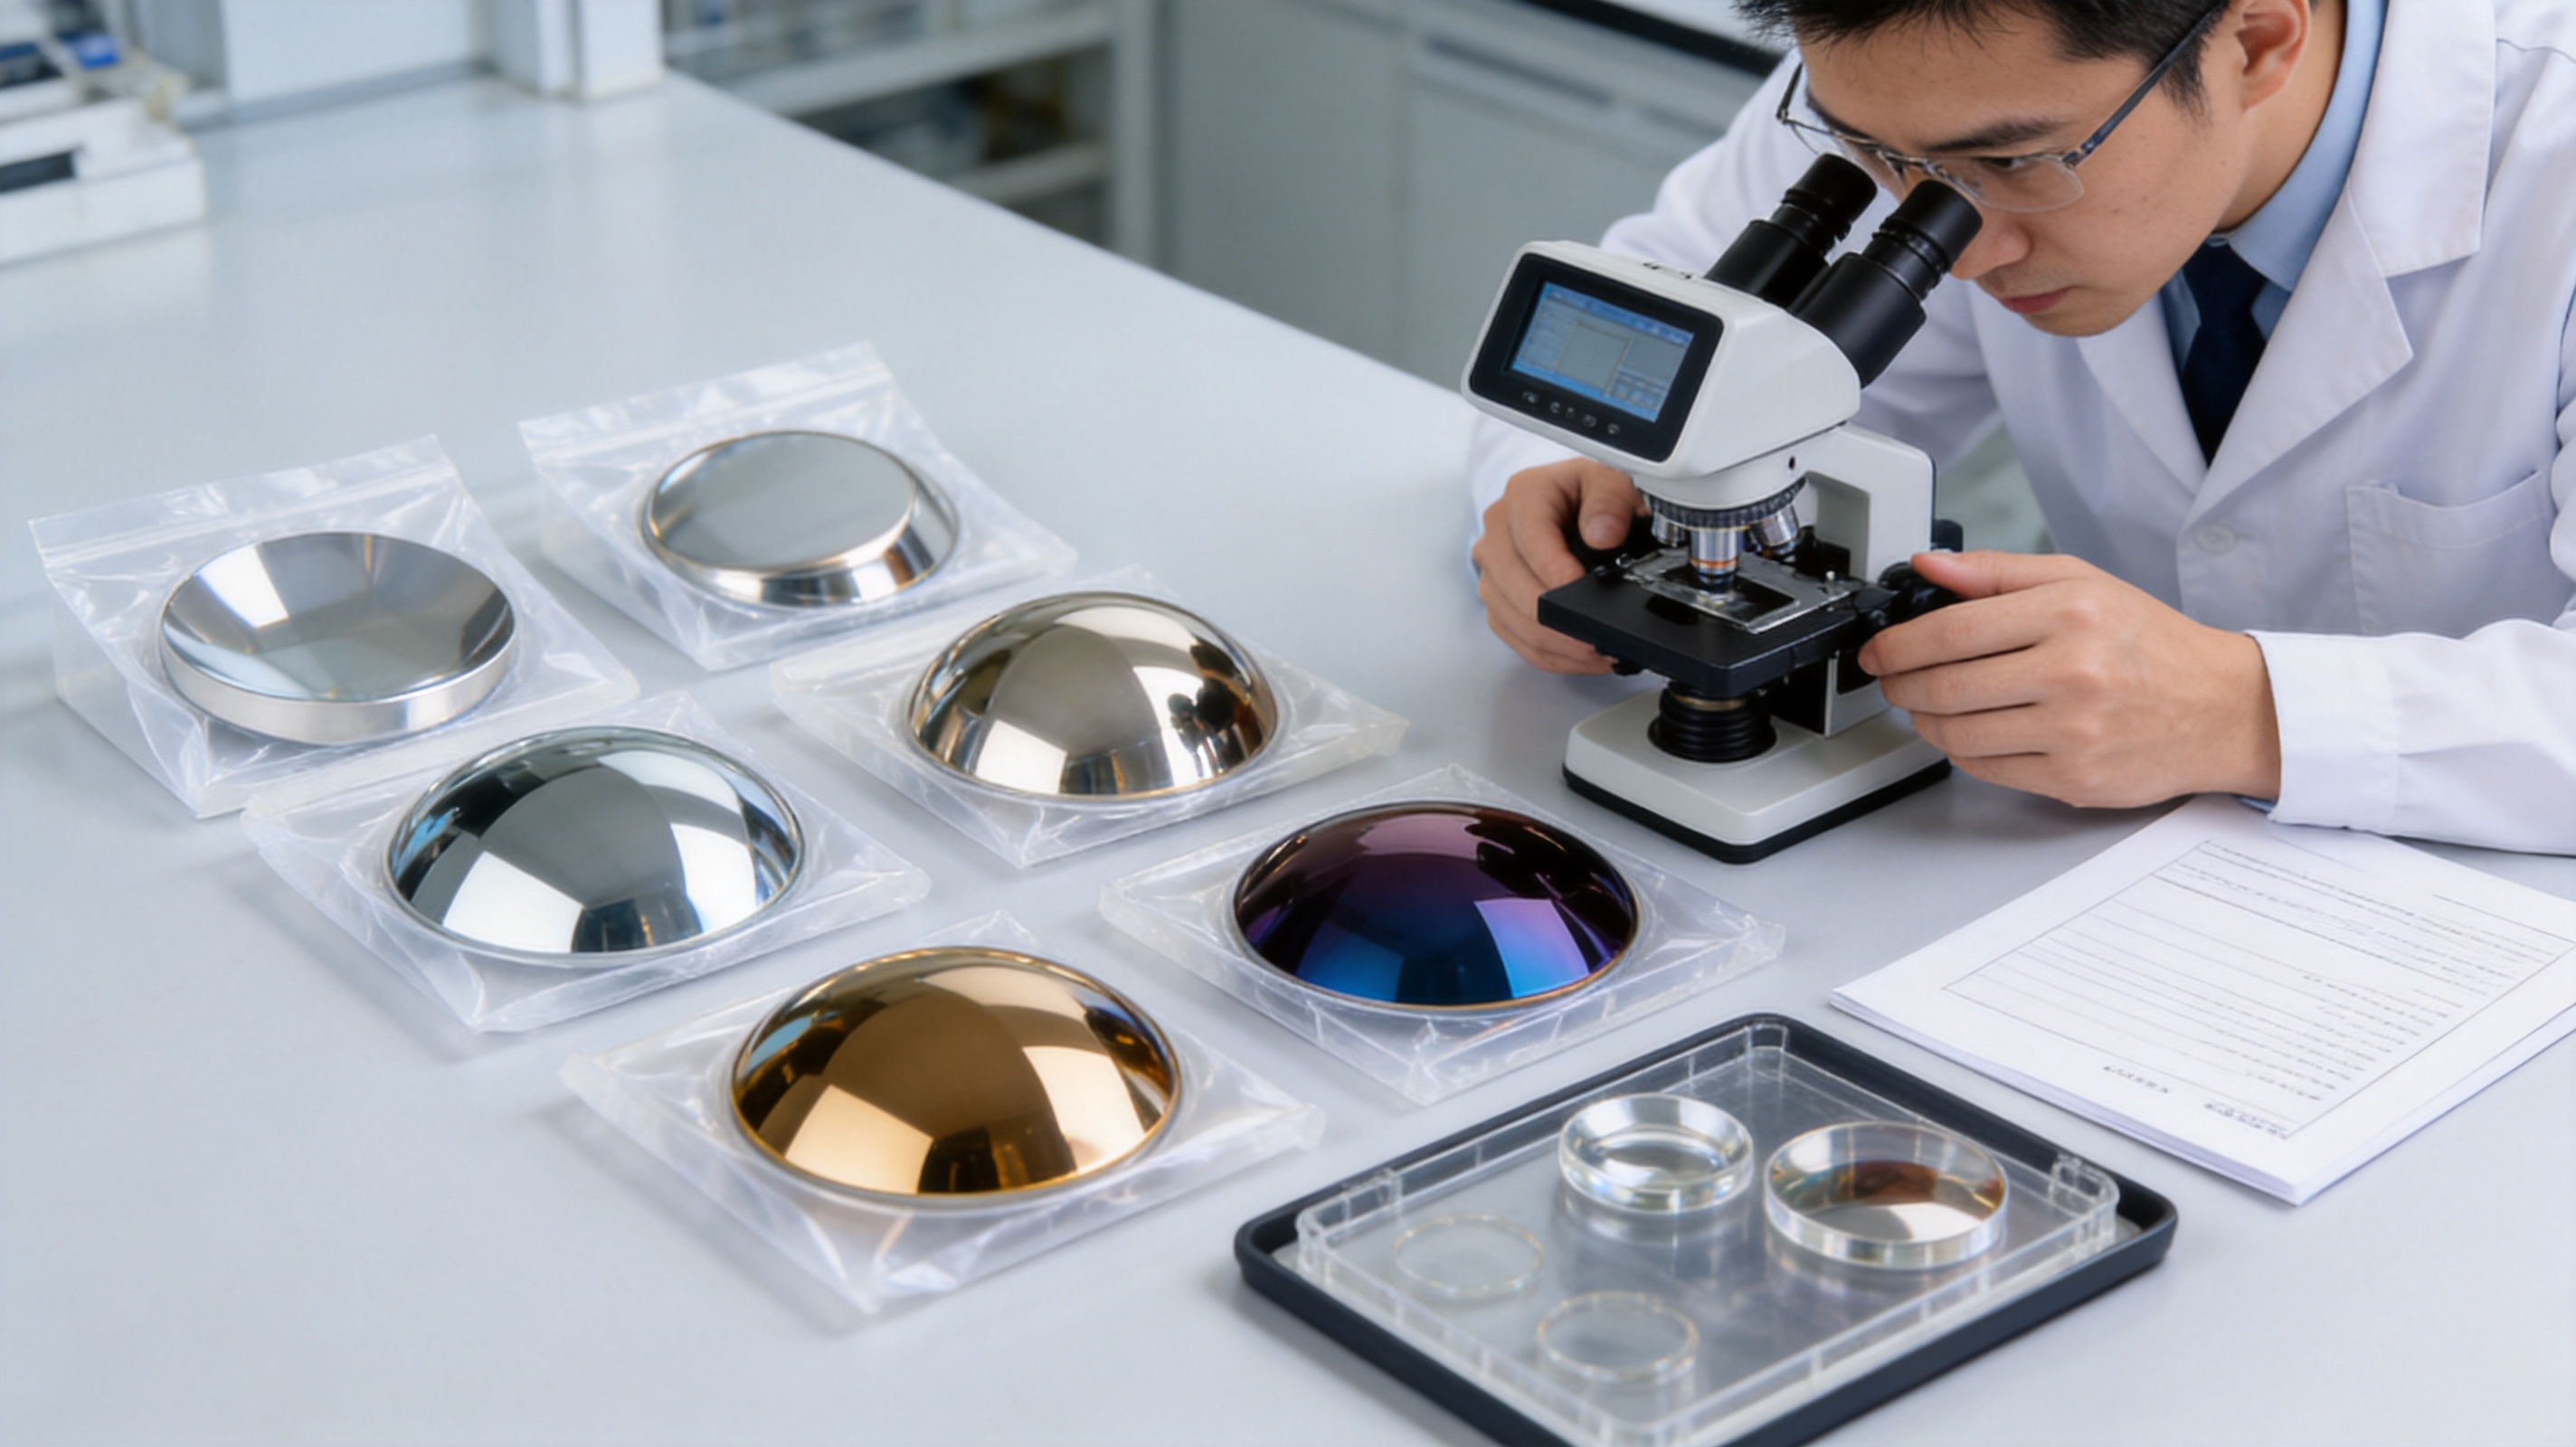
Environmental and Reliability Considerations
Optical mirrors may face challenging environments depending on the application. Humidity can attack certain coatings. Temperature cycling can create stress between coating layers and substrate. Vibration can affect mounting stability. Cleaning chemicals can damage protective layers if the coating is not designed properly. High optical power can generate heat and accelerate coating degradation.
For this reason, environmental reliability should be considered early in the design stage. Customers should provide information about operating temperature, storage temperature, humidity exposure, cleaning methods, laser power, pulse duration, angle of incidence, and expected lifetime. With this information, the manufacturer can recommend suitable substrate and coating options.
ISO14001 certification also indicates attention to environmental management in manufacturing. Responsible production practices are increasingly important for global customers, especially those in automotive, electronics, and high-tech industries. Environmental discipline can coexist with precision manufacturing and supports sustainable long-term cooperation.
Comparing Precision Spherical Mirrors with Alternative Components
In some optical systems, designers may consider using flat mirrors, lenses, aspheric mirrors, or prisms instead of spherical mirrors. Each component type has its own advantages. A flat mirror is excellent for redirecting light without changing convergence. A lens transmits and refracts light, enabling focusing but also introducing chromatic effects. A prism can fold or split optical paths. An aspheric mirror can correct certain aberrations more effectively than a spherical mirror.
The spherical mirror is often chosen when reflective focusing or divergence is required with reliable manufacturability. Because reflection is generally free from chromatic aberration, a spherical mirror can be useful in broadband systems. Unlike lenses, mirrors do not require light to pass through bulk material, which can reduce absorption issues in certain wavelength ranges. Compared with complex aspheric mirrors, spherical mirrors can often be produced with better cost control and shorter lead time.
However, spherical mirrors may introduce spherical aberration in some configurations, especially with large apertures or fast focal ratios. Skilled optical design can manage this through aperture control, system layout, additional optics, or selection of different mirror types when necessary. A professional manufacturer can help customers understand what level of precision is practical and how the mirror will support overall system performance.
Why Supplier Selection Matters
Selecting the right optical spherical mirror supplier is a strategic decision. A poor supplier can create delays, inconsistent performance, high inspection burden, and unexpected system failures. A strong supplier provides technical communication, stable production, quality documentation, and responsive service.
Important supplier selection factors include manufacturing experience, optical metrology capability, coating expertise, quality certifications, customization ability, production capacity, export experience, and willingness to understand the customer’s application. HLL offers strengths in these areas through its long history, large facility, technical centers, patent achievements, certifications, and international market experience.
For customers seeking wholesale optical components, the ability to combine quality and volume is especially important. Wholesale does not mean low precision; it means reliable supply at a practical scale. A manufacturer that can control processes internally is better positioned to maintain consistency than a supplier that depends heavily on outside subcontracting without strong technical oversight.
Practical Ordering Information
Customers interested in optical spherical mirrors should prepare as much technical information as possible before requesting a quotation. Useful details include mirror type, concave or convex geometry, diameter, thickness, radius of curvature or focal length, substrate material, wavelength range, coating preference, surface figure tolerance, surface quality requirement, clear aperture, edge treatment, quantity, inspection requirements, and operating environment.
If some details are unknown, customers can describe the application. For example, they may state that the mirror will be used in a 1064 nm laser system, a visible imaging path, an infrared sensor, or an automotive optical module. The manufacturer can then help identify suitable specifications. This collaborative approach often leads to a better balance of cost and performance.
Changzhou Haolilai Photo-Electricity Scientific and Technical Co., Ltd. is located at No.10 Wangcai Road, Luoxi Town, Xinbei District, Changzhou, Jiangsu, China. The company can be contacted by phone at +86-519-83200018 or by email at [email protected] for technical discussion, quotation, and custom optical component requirements.
Q&A: Optical Spherical Mirrors
What is an optical spherical mirror?
An optical spherical mirror is a precision reflective component with a surface shaped as part of a sphere. It may be concave or convex and is used to focus, diverge, redirect, or control light in optical systems.
What is the difference between a concave and convex spherical mirror?
A concave spherical mirror converges light and can focus parallel rays toward a focal point. A convex spherical mirror diverges light and is often used for beam expansion, field widening, or compact optical path design.
Why is surface quality important?
Surface quality affects scatter, image contrast, laser damage resistance, and overall optical efficiency. Scratches, digs, stains, and particles can reduce performance, especially in laser, imaging, and semiconductor applications.
Which coating should be selected?
The coating should be selected according to wavelength, reflectivity target, angle of incidence, power level, durability requirement, and environment. Metallic coatings are useful for broadband reflection, while dielectric coatings can provide very high reflectivity in selected wavelength ranges.
Can optical spherical mirrors be customized?
Yes. Customization may include diameter, thickness, radius of curvature, substrate material, surface figure, surface quality, coating type, clear aperture, edge treatment, packaging, and inspection documentation.
Why choose a certified optical manufacturer?
A certified manufacturer provides stronger process control, traceability, documented quality management, and continuous improvement. Certifications such as ISO9001, ISO14001, and IATF16949 are especially valuable for industrial and automotive customers.
How do spherical mirrors compare with lenses?
Spherical mirrors reflect light rather than transmit it. They are generally free from chromatic aberration and can be useful in broadband systems. Lenses refract light and may be preferred when transmission-based focusing is required, but they can introduce material absorption and chromatic effects.
What information is needed for a quotation?
Customers should provide mirror geometry, size, radius of curvature or focal length, substrate, coating, wavelength range, surface figure, surface quality, quantity, environmental requirements, and any inspection or documentation needs.
Conclusion
Optical spherical mirrors remain vital components in modern optical systems because they provide reliable reflective focusing, divergence, and beam control with strong manufacturability. Their performance depends on much more than simple reflection. Substrate quality, curve accuracy, polishing precision, cleaning discipline, coating technology, inspection capability, and packaging all determine whether the mirror will perform reliably in real applications.
Changzhou Haolilai Photo-Electricity Scientific and Technical Co., Ltd. brings decades of experience, a large manufacturing base, advanced technical resources, certified quality systems, and broad optical industry knowledge to the production of optical spherical mirrors. Its strengths in laser optics, automotive optics, semiconductor optics, and consumer optics allow it to support both customized development and scalable production.
For customers comparing suppliers, the advantages are clear: stable process control, engineering support, coating flexibility, quality assurance, automotive-grade discipline, and international supply experience. A precision spherical mirror from a capable manufacturer can improve optical efficiency, reduce assembly variation, extend product lifetime, and support successful system performance.
As optical technologies continue to evolve, the demand for reliable, high-performance spherical mirrors will remain strong. By combining proven spherical surface manufacturing with modern coating and quality systems, professional optical manufacturers can help customers build better instruments, stronger products, and more competitive optical solutions.
References
Hecht, Eugene. Optics. Pearson Education.
Smith, Warren J. Modern Optical Engineering. McGraw-Hill Education.
Malacara, Daniel, ed. Optical Shop Testing. Wiley.
Macleod, H. Angus. Thin-Film Optical Filters. CRC Press.
ISO 10110. Optics and Photonics: Preparation of Drawings for Optical Elements and Systems.
ISO 9001:2015. Quality Management Systems Requirements.
IATF 16949. Quality Management System Standard for Automotive Production and Relevant Service Parts Organizations.


 苏公网安备32041102000130号