
 Search
 en
 English
 日本語
 русский
 Español
 Deutsch
 中文简体
Content
- 1 Understanding the Function of an Optical Prism
- 2 Common Optical Prism Configurations
- 3 Advantages of Precision Optical Prisms
- 4 Manufacturing Process for High-Quality Optical Prisms
- 5 Advanced Manufacturing Strengths
- 6 Why Choose a Specialized Optical Prism Manufacturer?
- 7 Optical Prisms in Key Industries
- 8 Quality Factors Buyers Should Evaluate
- 9 From Prototype to Volume Production
- 10 Customization Options
- 11 Best Practices for Handling and Integration
- 12 Competitive Advantages of a Carefully Manufactured Prism
- 13 How to Request an Optical Prism
- 14 Q&A
- 14.1 What is an optical prism used for?
- 14.2 What types of optical prisms can be manufactured?
- 14.3 Why are prism angles important?
- 14.4 Can an optical prism be coated?
- 14.5 What materials are used for optical prisms?
- 14.6 How does HLL support customized prism projects?
- 14.7 What industries use precision optical prisms?
- 14.8 What quality certifications does HLL hold?
- 14.9 What information should be included in a prism inquiry?
- 14.10 How should optical prisms be handled?
- 15 Conclusion
- 16 References
- 17 Product: Optical prism

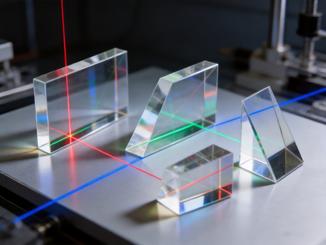
Optical prisms are compact yet highly functional components that control the direction, position, orientation, and distribution of light. By using carefully designed angles and optically prepared surfaces, a prism can reflect, refract, deviate, disperse, fold, or redirect a light path without relying on moving mechanisms. This makes prisms valuable in laser systems, imaging equipment, inspection instruments, semiconductor manufacturing tools, automotive optical modules, and many other precision applications.
Modern optical systems demand more than a transparent block with polished surfaces. A high-performance prism must combine accurate geometry, excellent surface quality, stable optical performance, suitable coatings, reliable environmental resistance, and consistent batch-to-batch production. Even a small deviation in an angular surface can change the optical path, reduce image quality, affect laser alignment, or create difficulties during assembly. For this reason, optical prism manufacturing requires close coordination between design interpretation, material selection, precision machining, polishing, coating, inspection, and quality management.
Changzhou Haolilai Photo-Electricity Scientific and Technical Co., Ltd., also known as HLL, develops and manufactures precision optical components for demanding industrial applications. With experience dating back to 1998, the company produces optical prisms and other components for laser optics, automotive optics, semiconductor optics, and consumer optics. Its manufacturing capabilities, engineering resources, certifications, and experience in precision optical production allow customers to source optical prisms from a manufacturer equipped to support both standard and customized requirements.
Understanding the Function of an Optical Prism
An optical prism is a transparent optical element with two or more flat, precisely oriented surfaces. The surfaces are generally polished to a high optical quality, and their angular relationship determines how light behaves as it passes through or reflects within the component. Unlike a simple flat window, a prism is intentionally designed to modify the light path.
When light enters a prism, it changes direction according to the refractive index of the prism material and the angle of incidence. When light reaches an internal surface at a suitable angle, total internal reflection may occur. In other designs, a reflective coating is applied to a prism surface to improve or control reflection. The final result depends on the prism geometry, material, wavelength range, coating design, surface finish, and application environment.
Prisms are often selected when a system designer needs to achieve a function in a compact and mechanically stable form. A prism can fold a beam to reduce the size of an optical assembly, turn an image, separate wavelengths, shift a beam, or establish a fixed angular relationship between components. Because there are no moving parts in a conventional prism, the component can provide long-term positional stability when properly mounted.
The optical performance of a prism is affected by several technical factors. These include refractive index uniformity, homogeneity, wedge, angular accuracy, surface flatness, surface roughness, edge condition, coating performance, and cleanliness. The importance of each factor varies by application. For example, an imaging prism may require strict control of transmitted wavefront and image deviation, while a laser prism may place greater emphasis on coating reflectivity, laser damage resistance, and low scatter.
Common Optical Prism Configurations
Right-Angle Prisms
Right-angle prisms are widely used for beam folding and image redirection. Their geometry allows light to be turned through a defined angle, often in a compact package. These prisms are useful in laser alignment assemblies, viewfinder systems, optical instruments, and imaging devices where the optical path must change direction without adding a large mirror mount.
The performance of a right-angle prism depends strongly on the accuracy of its 90-degree relationship and the quality of the reflecting or transmitting surfaces. Errors in the right angle can introduce beam deviation or alignment problems. For this reason, precision grinding, controlled polishing, and angular inspection are essential parts of production.
Porro and Image-Erecting Prisms
Image-erecting prisms are used to change the orientation of an image while also redirecting the optical path. They are often associated with viewing instruments, binocular systems, surveying equipment, and other imaging products. Their internal reflections must be controlled carefully because any surface error can affect image orientation, resolution, contrast, or alignment.
For these applications, optical manufacturers must consider not only the external dimensions but also the cumulative effect of multiple internal reflections. Clean surfaces, stable optical materials, accurate angular relationships, and suitable coatings contribute to a sharp and correctly oriented image.
Wedge Prisms
A wedge prism has two optical surfaces that are not parallel. It can produce a controlled angular deviation of a transmitted beam. Wedge prisms are used for beam steering, alignment compensation, optical scanning, and other applications requiring a small and predictable change in direction.
Because wedge angle is a functional parameter, small manufacturing variations may produce measurable changes in system performance. A manufacturer must therefore maintain close control of wedge geometry and provide inspection data that corresponds with the customer’s drawing or technical specification.
Dispersive Prisms
Dispersive prisms separate light into different wavelengths because the refractive index of a material varies with wavelength. Such prisms can be used in spectroscopy, optical analysis, wavelength separation, educational instruments, and laser-related systems. The material selection and prism geometry determine the degree of dispersion and the usable wavelength range.
Dispersive applications often require careful control of material quality, internal homogeneity, surface quality, and angular accuracy. Any internal defect or surface contamination may reduce transmission and introduce unwanted scatter, particularly when the prism is used with sensitive detectors or narrow-band optical sources.
Roof Prisms and Compact Imaging Prisms
Roof prisms incorporate a ridge or roof geometry that supports compact image manipulation. They are frequently used when an optical system must maintain a small form factor while achieving a defined image orientation. The roof angle and ridge quality are especially important because asymmetry or edge defects can cause double images, contrast loss, or phase-related errors.
Compact imaging prisms require close attention to both macro geometry and micro surface quality. The manufacturing process must protect delicate edges and prevent damage during polishing, cleaning, inspection, coating, and packaging.
Custom Prism Designs
Many optical systems use prism configurations that do not correspond exactly to a standard catalog form. A custom prism may combine multiple functions, incorporate special mounting features, use a non-standard material, or be designed for a particular wavelength band. Customization can also involve dimensions, chamfers, coatings, tolerances, and inspection documentation.
A capable manufacturer should be able to review drawings, assess manufacturability, recommend practical tolerances, and coordinate prototype production with later volume manufacturing. This engineering communication is particularly important when the prism is part of a larger optical module and its performance depends on interactions with lenses, mirrors, sensors, or mechanical mounts.

Optical prism
Advantages of Precision Optical Prisms
Reliable Beam Deviation
A precision prism provides a stable and repeatable change in beam direction. Compared with an improvised arrangement of several components, a properly manufactured prism can reduce the number of interfaces and simplify assembly. This may help improve alignment stability and reduce the risk of adjustment errors.
In applications where the deviation angle is critical, the prism’s dimensional and angular accuracy becomes a direct contributor to system performance. Controlled geometry allows the prism to perform consistently from one unit to the next, which is valuable for equipment manufacturers seeking predictable assembly results.
Compact Optical Packaging
Prisms can fold optical paths within a limited space. This is useful in compact imaging products, automotive optical modules, laser instruments, and inspection equipment. By redirecting light inside the optical assembly, a prism may allow designers to use the available internal volume more efficiently.
Compact packaging also supports product miniaturization. However, the smaller the optical assembly, the less room there may be for alignment correction. This makes the quality and consistency of each prism increasingly important. A well-controlled prism can support a compact design without sacrificing the required optical path accuracy.
Passive Long-Term Stability
A conventional prism has no motor, actuator, or moving adjustment mechanism. Once it is correctly installed, its optical function is passive. This can support long-term stability in equipment exposed to vibration, temperature changes, or repeated operating cycles, provided that the material, coating, adhesive, and mounting method are suitable for the environment.
Passive stability is particularly valuable in industrial equipment that must operate for extended periods with limited maintenance. The prism itself cannot eliminate all alignment risks, but stable geometry and appropriate installation can reduce the number of active components that require service.
Multifunctional Optical Performance
A single prism can perform more than one optical function. It may redirect a beam while also changing image orientation, separating wavelengths, or creating a defined optical offset. This multifunctional capability can reduce the number of separate components in a system and help simplify the optical layout.
Fewer components may also mean fewer interfaces, mounts, and potential alignment points. The result can be a cleaner design with improved integration potential. The actual benefits depend on the specific application and the quality of the prism design, but the inherent versatility of prisms is one reason they continue to be used across many industries.
Compatibility with Coatings
Optical prism surfaces can be treated with anti-reflection coatings, high-reflection coatings, beam-splitting coatings, protective layers, or other optical films. Coatings can be selected according to the operating wavelength, angle of incidence, polarization requirements, environmental conditions, and desired transmission or reflection performance.
A prism manufacturer with coating coordination capabilities can help customers match the optical surface treatment to the intended use. The coating process must be supported by appropriate cleaning, fixturing, vacuum processing, monitoring, and post-coating inspection. Coating selection should always be based on the actual optical and environmental requirements rather than on a generic coating description.
Manufacturing Process for High-Quality Optical Prisms
The production of a precision optical prism involves a sequence of controlled operations. Each stage influences the final result, and errors introduced early in the process may become more difficult or expensive to correct later. A structured manufacturing system therefore begins with technical review and continues through final inspection and packaging.
Technical Review and Specification Confirmation
Production begins with a review of the customer’s drawing, sample, three-dimensional model, or technical requirement. The review typically covers material, dimensions, angular tolerances, surface specifications, chamfers, coating requirements, clear aperture, cosmetic quality, packaging, and inspection documentation.
During this stage, manufacturing engineers evaluate whether the specified tolerances are suitable for the intended application and whether the design can be processed consistently. If a tolerance is unclear or a feature could cause production difficulty, early communication can reduce later changes. This design-for-manufacturing approach is especially important for custom prisms and complex geometries.
Optical Material Selection
The material affects transmission, refractive index, dispersion, thermal behavior, hardness, chemical resistance, and processing characteristics. Depending on the application, optical glass or another suitable transparent optical material may be selected. The wavelength range and operating environment must be considered before the material is finalized.
Material quality is more than a question of transparency. Internal homogeneity, striae, bubbles, inclusions, stress, and absorption can influence optical performance. Material traceability is also important because it helps connect the finished component to its raw material information and production records.
Cutting and Preforming
Raw optical material is cut or preformed into a shape that is close to the final prism geometry. The purpose of preforming is to remove excess material efficiently while establishing reference surfaces for later operations. Care must be taken to avoid excessive chipping, cracking, thermal damage, or internal stress.
For production efficiency, the preforming method may be selected according to material type, prism size, geometry, and order volume. Consistent fixturing helps maintain repeatability, while suitable process parameters protect the material and reduce the amount of later correction required.
Grinding and Geometric Generation
Grinding establishes the main dimensions, angles, and surface forms of the prism. Coarse grinding removes material quickly, followed by finer grinding steps that reduce subsurface damage and improve geometric control. The sequence must be planned so that the prism remains stable and accurately referenced throughout processing.
For a prism, angular relationships are often as important as linear dimensions. The grinding process must therefore maintain the relationship between multiple faces. Reference surfaces, precision fixtures, controlled abrasive conditions, and in-process measurement all contribute to reliable results.
Fine Grinding and Edge Control
Fine grinding prepares the surfaces for polishing. It reduces the depth of subsurface damage and brings the prism closer to the required flatness and angle specifications. Edge control is also important because sharp optical edges can be vulnerable to chipping during handling and coating.
Chamfers may be applied according to the technical drawing. A properly controlled chamfer protects the active optical surfaces while preserving the required clear aperture. The size and location of the chamfer must be managed carefully, especially for small prisms or designs with limited usable area.
Polishing
Polishing produces the optical finish required for transmission, reflection, and low scatter. It must achieve the specified surface quality while maintaining flatness, curvature, angle, and dimensional relationships. Polishing a prism can be more challenging than polishing a simple flat because multiple surfaces must be processed without damaging previously finished faces.
The process may involve carefully selected polishing tools, controlled slurry conditions, dedicated fixtures, and staged inspection. Experienced technicians and engineers monitor the relationship between removal rate, surface condition, edge behavior, and geometry. The objective is not simply to create a visually bright surface but to produce an optical surface with controlled functional performance.
Cleaning
After polishing, the prism is cleaned to remove abrasive residues, particles, oils, and other contaminants. Cleaning is essential before coating and final inspection. A small particle or film on an optical surface can affect coating adhesion, increase scatter, or create a visible defect in the finished component.
Cleaning procedures should be compatible with the optical material, coating system, adhesives, and packaging requirements. Handling practices are also important because fingerprints, dust, and accidental contact can compromise a surface that has already passed precision polishing.
Optical Coating
When required, optical coatings are applied to selected prism surfaces. An anti-reflection coating can improve transmission and reduce unwanted reflection. A reflective coating can support beam folding or controlled reflection. A beamsplitter coating can divide incident light according to a defined performance target.
Coating design depends on wavelength, angle of incidence, polarization, substrate material, and environmental conditions. The coating process must also account for surface cleanliness, fixture design, deposition uniformity, adhesion, and durability. For products used in industrial or automotive environments, resistance to humidity, temperature variation, abrasion, and chemical exposure may be important.
Inspection and Measurement
Inspection confirms that the finished prism meets the agreed requirements. Dimensional inspection may include length, width, thickness, angular relationships, chamfer size, and clear aperture. Optical inspection may include surface flatness, surface quality, transmitted or reflected wavefront, coating performance, transmission, and visual cleanliness.
The appropriate measurement methods depend on the product specification. A precision optical manufacturer should be able to establish inspection criteria that are relevant to the application rather than relying only on general appearance checks. Measurement records can support process control, customer qualification, and traceability.
Packaging and Delivery Protection
Optical prisms require packaging that protects polished and coated surfaces from particles, impact, abrasion, humidity, and improper movement. Individual wrapping, trays, protective separators, and sealed containers may be used according to the component size and customer requirements.
Packaging is part of product quality because a prism that leaves production in excellent condition can be damaged during storage or transport if it is not properly protected. Clear labeling and batch identification also help customers manage incoming inspection and inventory control.
Advanced Manufacturing Strengths
Experience in Precision Optical Production
HLL was founded in 1998 and has developed long-term experience in the production of precision optical components. This experience is relevant to optical prism manufacturing because prism production requires coordinated control of materials, geometry, surface preparation, coating, inspection, and handling.
Long-term manufacturing experience can also improve the ability to identify process risks before they affect production. Familiarity with different optical materials, customer industries, and component geometries helps a manufacturer respond more effectively when a project involves unusual tolerances or a demanding operating environment.
Dedicated Technical and Engineering Resources
The company has an experienced technical team and has established the Jiangsu Precision Optical Lens Engineering Technology Center and the Jiangsu Enterprise Technology Research Center. These technical resources support product development, process improvement, engineering analysis, and the practical conversion of optical designs into manufacturable components.
For customers, engineering support is valuable at several points in a project. It may help clarify drawings, select appropriate materials, evaluate tolerances, plan prototypes, identify suitable coatings, and prepare a stable production process. A supplier that can contribute technical insight may provide greater value than a supplier limited to basic machining.
Broad Application Coverage
HLL focuses on laser optics, automotive optics, semiconductor optics, and consumer optics. This range of application areas reflects the different requirements that optical components may face. Laser systems often demand low scatter, wavelength-specific coatings, and controlled wavefront performance. Automotive optics may require compact packaging, durability, environmental resistance, and stable quality. Semiconductor equipment can require stringent cleanliness and dimensional consistency. Consumer products may emphasize miniaturization, appearance, and volume repeatability.
Experience across these fields can support flexible product development. Although every prism must be evaluated according to its own design, exposure to multiple application requirements encourages a more complete approach to performance, manufacturability, inspection, and delivery.
Quality and Environmental Management
HLL has obtained ISO9001:2015 and ISO14001:2015 certifications, as well as IATF16949 certification. ISO9001 is associated with quality management systems, ISO14001 with environmental management, and IATF16949 with quality requirements for the automotive supply chain. These certifications indicate that the company has established formal management systems relevant to process control, documentation, continual improvement, and customer requirements.
For optical prism buyers, a structured quality system can support more consistent production and clearer communication. Documented processes help define responsibilities, control changes, manage nonconformities, and maintain production records. Automotive-related quality practices are particularly relevant when prisms are integrated into vehicle optical modules or other products requiring reliable supplier performance.
Research, Patents, and Technical Development
The company has obtained invention patents, utility model patents, and Jiangsu High and New Tech Products. These achievements reflect continuing technical development and a focus on optical manufacturing capability. Research activity can contribute to improvements in tooling, processing methods, inspection, product design, and production efficiency.
Technical development is important because optical prism applications continue to evolve. New laser wavelengths, smaller optical modules, more demanding imaging systems, and higher production volumes all create new requirements. A manufacturer with a development-oriented culture is better positioned to evaluate new process challenges and support product upgrades.
Production Scale and International Experience
HLL operates on a site covering approximately 35,000 square meters and has more than 300 employees. The company exports to more than 20 countries and holds more than 30 certificates and patents. A production organization of this scale can provide resources for engineering, manufacturing, inspection, quality assurance, and customer service.
International experience also requires attention to technical communication, packaging, documentation, delivery coordination, and varying customer standards. For overseas buyers, the ability to work with international projects can simplify supplier qualification and help establish a more stable procurement relationship.
Why Choose a Specialized Optical Prism Manufacturer?
Optical prisms may appear simple because their primary geometry is based on flat faces. In practice, precision prism production combines optical science, mechanical accuracy, surface engineering, contamination control, and quality management. A general glass processor may not have the same capability to manage these combined requirements.
A specialized manufacturer is more likely to understand how prism angle, surface flatness, material quality, coating behavior, and mounting conditions interact. This knowledge can help prevent problems such as unexpected beam deviation, image doubling, excessive scatter, poor coating adhesion, or inconsistent assembly results.
Specialized production also supports better communication around technical specifications. Customers may need help determining whether a given angular tolerance is sufficient, whether a particular coating is suitable for the operating wavelength, or whether a chamfer will reduce the usable clear aperture. An experienced supplier can review these issues before mass production begins.
Another advantage is process continuity. When design review, material procurement, grinding, polishing, coating, inspection, and packaging are coordinated within an integrated manufacturing system, the risk of information loss between suppliers may be reduced. This can support better traceability and more consistent quality, particularly for custom prism orders.
Optical Prisms in Key Industries
Laser Optics
In laser systems, prisms may redirect beams, separate wavelengths, compensate for alignment conditions, or form part of a beam-conditioning assembly. Laser applications often require high surface quality and low scatter because stray light can reduce system efficiency or affect detector performance.
Coating selection is equally important. The required coating may be optimized for a narrow wavelength band, a broad spectral range, a particular angle of incidence, or a defined polarization state. The prism material must also be suitable for the laser wavelength and power level. A complete technical review should consider laser energy density, pulse duration, beam diameter, and the expected environmental conditions.
Automotive Optical Systems
Automotive optical systems increasingly use cameras, sensing modules, display components, lighting systems, and other compact optical assemblies. Prisms can help fold optical paths, redirect images, or support compact packaging within limited vehicle space.
Automotive applications may expose components to vibration, temperature cycling, humidity, dust, and long operating periods. Consequently, the prism must be manufactured with appropriate dimensional stability, coating durability, cleanliness, and packaging. The IATF16949 quality framework held by HLL is relevant to the disciplined production and documentation expectations commonly associated with automotive supply chains.
Semiconductor and Machine Vision Equipment
Semiconductor equipment and machine vision systems depend on accurate imaging and controlled illumination. A prism may be used to direct light toward a sample, split or combine optical paths, or fit the required path inside a compact inspection head.
These applications may place strong emphasis on surface cleanliness, dimensional repeatability, wavefront control, and low scatter. Even small contamination or geometric errors can reduce image contrast or affect measurement accuracy. Controlled handling and inspection are therefore as important as the core grinding and polishing operations.
Consumer and Imaging Products
Consumer optical products often require small, lightweight, and cost-effective components without sacrificing the optical performance expected by end users. Prisms may be integrated into cameras, compact viewing devices, projection products, or other imaging equipment.
High-volume production requires stable processes and consistent cosmetic quality. The manufacturer must balance optical performance, appearance, tolerance, production efficiency, and packaging. A supplier experienced in both precision and scalable production can help customers move from prototypes to repeat orders with fewer process changes.
Scientific and Measurement Instruments
Scientific instruments use prisms for wavelength analysis, beam routing, image handling, and optical calibration. These systems may require documented performance, stable materials, and carefully controlled geometry because measurement accuracy depends on predictable optical behavior.
For research and analytical equipment, customers may also require special materials, narrow wavelength performance, custom dimensions, or detailed inspection reports. Engineering collaboration is useful when the prism must be integrated into a highly specialized optical design.

Quality Factors Buyers Should Evaluate
Material and Wavelength Suitability
Buyers should confirm that the selected material provides suitable transmission and refractive behavior across the intended wavelength range. If the prism is used with ultraviolet, visible, near-infrared, or other radiation bands, the material and coating must be evaluated accordingly.
Angular Accuracy and Wedge
The prism’s angular relationships determine the direction of the output beam or image. Buyers should identify which angles are functional and specify tolerances that reflect the actual system requirement. Excessively loose tolerances may create alignment problems, while unnecessarily tight tolerances can increase cost and lead time without providing useful performance.
Surface Quality and Flatness
Surface quality relates to scratches, digs, pits, and other visible or functional defects. Surface flatness describes how closely a surface conforms to an ideal plane. Both can influence scatter, wavefront quality, image contrast, and laser performance.
Clear Aperture
The clear aperture is the portion of the surface intended for unobstructed optical use. Chamfers, edge defects, mounting areas, and cosmetic restrictions may reduce the usable area. The clear aperture should therefore be defined clearly on the drawing or specification.
Coating Performance and Durability
Coating requirements should include wavelength range, angle of incidence, polarization conditions, transmission or reflection targets, and environmental durability. If the prism will be cleaned repeatedly or exposed to humidity, temperature changes, or mechanical contact, the coating must be selected and tested for those conditions.
Inspection Documentation
For critical applications, buyers may require inspection reports, material certificates, coating data, dimensional records, or batch traceability. The inspection plan should be agreed before production so that the supplier measures the characteristics that matter most to the customer’s system.
From Prototype to Volume Production
A successful optical prism project often begins with a prototype or engineering sample. During this phase, the manufacturer and customer can confirm the material, geometry, coating, assembly method, and inspection criteria. Prototype evaluation may reveal opportunities to adjust tolerances, improve mounting, or simplify production.
Once the design is approved, the production process should be transferred carefully to repeat manufacturing. Tooling, fixtures, process parameters, inspection methods, and packaging instructions should be documented. Any design or material change should be reviewed through a controlled process.
For volume orders, process capability and yield become increasingly important. A stable process reduces variation and helps maintain delivery performance. Statistical monitoring, preventive maintenance, operator training, and corrective action systems can all contribute to consistent production.
HLL’s combination of optical manufacturing experience, technical centers, formal management systems, and production resources supports this progression from technical inquiry to repeat supply. Customers can discuss the application, submit a drawing or sample, and work with the manufacturer to determine a suitable production route.
Customization Options
Optical prisms can be customized in many ways. These include material, dimensions, prism angle, wedge angle, surface quality, flatness, chamfer design, coating, packaging, marking, and inspection documentation. Customization should be based on the optical system rather than selected only for appearance or general similarity to an existing component.
Customers should provide as much information as possible during the quotation and technical review stage. Useful information may include the operating wavelength, incident and output angles, beam size, power level, temperature range, humidity exposure, vibration conditions, mounting method, annual quantity, and required delivery schedule.
When the full system specification is confidential, a component drawing and basic optical requirements may still be sufficient for an initial manufacturability review. HLL can evaluate the available information and identify any questions that must be resolved before production begins.
Best Practices for Handling and Integration
Optical prisms should be handled in a clean environment using suitable gloves or finger cots. Personnel should avoid touching polished or coated surfaces. If cleaning is necessary, the procedure should match the material and coating supplier’s recommendations. Abrasive tissue, unsuitable solvents, or excessive pressure can damage an optical surface.
Mounting forces should be distributed carefully. Excessive clamping or uneven adhesive application can introduce stress, distort the optical path, or damage an edge. The mechanical mount should account for thermal expansion and avoid blocking the required clear aperture.
Before assembly, customers should inspect the prism for visible contamination, damage, or packaging-related movement. If a problem is found, the component should be isolated and documented rather than cleaned aggressively or installed without evaluation. Proper storage in a controlled environment can help preserve surface and coating condition.
Competitive Advantages of a Carefully Manufactured Prism
The main advantage of a precision optical prism is not simply that it changes the direction of light. Its value comes from performing that function consistently, compactly, and with a level of accuracy appropriate to the system. Compared with lower-control alternatives, a carefully manufactured prism can offer improved repeatability, better optical cleanliness, more predictable coating performance, and easier integration.
HLL’s competitive strengths are connected to its established optical manufacturing history, technical personnel, research and engineering centers, broad application focus, management certifications, and international production experience. These strengths support a more complete supply model in which the customer receives technical coordination as well as a finished optical component.
The company’s ability to manufacture various precision optical components can also help customers consolidate sourcing. A project that includes prisms, lenses, mirrors, or other optical elements may benefit from working with a supplier familiar with the relationships among these components. Consolidated technical communication can reduce coordination effort and support more consistent optical performance across an assembly.
At the same time, every project should be evaluated against its own requirements. Optical performance depends on design, material, coating, tolerance, installation, and operating conditions. A responsible manufacturer should confirm the technical specification rather than make universal performance claims. This application-specific approach is essential for achieving reliable results.
How to Request an Optical Prism
When requesting a quotation, customers should provide a drawing, sample, or detailed description of the prism. The information should identify the prism type, material preference, dimensions, angles, tolerances, optical surfaces, coating requirements, quantity, and expected delivery schedule.
It is also helpful to explain the prism’s role in the system. A prism used in a high-power laser, an automotive camera, a semiconductor inspection tool, and a consumer imaging device may have very different priorities. Knowing the application helps the manufacturer recommend appropriate surface quality, coating, inspection, and packaging.
Customers can contact Changzhou Haolilai Photo-Electricity Scientific and Technical Co., Ltd. at [email protected] or by telephone at +86-519-83200018. The company is located at No. 10 Wangcai Road, Luoxi Town, Xinbei District, Changzhou, Jiangsu, China.
Q&A
What is an optical prism used for?
An optical prism is used to redirect, reflect, refract, fold, disperse, or otherwise control light. Depending on its geometry and coating, it may also change image orientation, separate wavelengths, or create a controlled beam offset.
What types of optical prisms can be manufactured?
Common types include right-angle prisms, wedge prisms, image-erecting prisms, dispersive prisms, roof prisms, beam-folding prisms, and custom prism geometries. The appropriate design depends on the optical path and the required function.
Why are prism angles important?
Prism angles determine how light travels through or reflects within the component. An angular error can change the output beam direction, image alignment, or system calibration. The required angular tolerance should therefore be defined according to the application.
Can an optical prism be coated?
Yes. Depending on the application, a prism may receive an anti-reflection, high-reflection, beamsplitter, or protective coating. Coating selection should consider wavelength, angle of incidence, polarization, environmental exposure, and required optical performance.
What materials are used for optical prisms?
Optical glass and other suitable transparent optical materials may be used. The selection depends on wavelength transmission, refractive index, dispersion, thermal properties, hardness, chemical resistance, and manufacturing requirements.
How does HLL support customized prism projects?
HLL can review customer drawings, samples, and technical requirements; evaluate manufacturing considerations; coordinate material and coating choices; produce precision optical components; and support inspection and delivery documentation. Its technical centers and experienced team provide resources for development and process improvement.
What industries use precision optical prisms?
Precision prisms are used in laser optics, automotive optical systems, semiconductor equipment, machine vision, scientific instruments, measurement equipment, consumer imaging products, and other optical assemblies.
What quality certifications does HLL hold?
HLL has obtained ISO9001:2015, ISO14001:2015, and IATF16949 certifications. These systems relate to quality management, environmental management, and automotive industry quality requirements.
What information should be included in a prism inquiry?
A useful inquiry should include the prism drawing or sample, material, dimensions, angular tolerances, surface specifications, clear aperture, coating requirements, wavelength, operating environment, quantity, packaging needs, and inspection documentation requirements.
How should optical prisms be handled?
Prisms should be handled with clean gloves or finger cots, stored in suitable protective packaging, and kept free from dust, fingerprints, impact, and abrasive contact. Mounting forces should be controlled to avoid stress or damage.
Conclusion
Optical prisms remain essential components in systems that require precise and stable control of light. Their ability to redirect beams, fold optical paths, manipulate images, and separate wavelengths makes them suitable for a broad range of applications. However, the performance of a prism depends on much more than its basic shape. Material quality, angular accuracy, surface preparation, coating, cleanliness, inspection, and packaging all contribute to the final result.
Changzhou Haolilai Photo-Electricity Scientific and Technical Co., Ltd. brings together experience since 1998, a large production site, more than 300 employees, engineering and research resources, recognized management systems, and experience serving international customers. Its focus on laser optics, automotive optics, semiconductor optics, and consumer optics provides a foundation for manufacturing optical prisms adapted to different technical environments.
For customers seeking a precision optical prism supplier, the most important step is to connect the component specification with the actual system requirements. By sharing the drawing, wavelength, operating conditions, optical function, and quality expectations at the beginning of the project, customers and manufacturers can establish a practical process for development, qualification, and volume supply.
References
1. ISO 9001:2015, Quality Management Systems — Requirements.
2. ISO 14001:2015, Environmental Management Systems — Requirements with Guidance for Use.
3. IATF 16949, Quality Management System Requirements for Automotive Production and Relevant Service Parts Organizations.
4. Eugene Hecht, Optics, principles of geometrical and physical optics.
5. Warren J. Smith, Modern Optical Engineering, optical system design and engineering principles.
6. Daniel Malacara, Optical Shop Testing, methods for evaluating optical surfaces and components.
7. Technical information on precision optical component manufacturing, material selection, polishing, coating, and inspection practices.
8. Manufacturer-provided company information concerning optical component production, engineering resources, certifications, patents, facilities, and application fields.






 苏公网安备32041102000130号