
 Search
 en
en English
 日本語
日本語 русский
 Español
 Deutsch
 中文简体
中文简体Content
- 1 Understanding the Optical Spherical Mirror
- 2 Core Product Advantages
- 3 Applications in Modern Optical Systems
- 4 Technical Performance Factors
- 5 Product Characteristics and Selection Considerations
- 6 Advanced Manufacturing Capabilities
- 7 Company Strengths Supporting Product Quality
- 8 Advantages Over Ordinary or Low-Precision Mirrors
- 9 Design and Engineering Support
- 10 Coating Options and Optical Efficiency
- 11 Quality Control and Inspection
- 12 Reliability in Industrial and Automotive Environments
- 13 Integration Benefits for Optical System Manufacturers
- 14 Customization Possibilities
- 15 Why Manufacturing Experience Matters
- 16 Procurement Considerations for Buyers
- 17 Q&A Section
- 17.1 What is an optical spherical mirror?
- 17.2 How is a spherical mirror different from a flat mirror?
- 17.3 Why is surface figure important?
- 17.4 Why does coating selection matter?
- 17.5 Can the Optical Spherical Mirror be customized?
- 17.6 What advantages does this product offer over ordinary mirrors?
- 17.7 Why is the manufacturer’s quality certification important?
- 17.8 What industries commonly use optical spherical mirrors?
- 17.9 What information should be provided when requesting a quote?
- 17.10 How does manufacturing experience improve product reliability?
- 18 Conclusion
- 19 References
- 20 Product: Optical Spherical Mirror
Optical spherical mirrors are essential components in modern optical systems where controlled reflection, accurate focusing, beam shaping, and stable imaging performance are required. Unlike flat mirrors, which redirect light without changing wavefront curvature, spherical mirrors introduce predictable convergence or divergence based on their radius of curvature. This makes them valuable in laser processing, optical inspection, imaging instruments, semiconductor equipment, laboratory systems, automotive optical modules, sensing devices, and many other precision applications.
The Optical Spherical Mirror described here is manufactured as a high-precision optical component designed for dependable performance in demanding environments. Its value is not limited to reflectivity alone. A competitive spherical mirror must combine substrate quality, curvature accuracy, surface figure control, roughness management, coating reliability, dimensional consistency, and long-term stability. When these elements are integrated through disciplined production and inspection processes, the result is a mirror that can help customers improve optical efficiency, reduce assembly error, and achieve repeatable system performance.
Changzhou Haolilai Photo-Electricity Scientific and Technical Co., Ltd. produces precision optical components with long-term experience in optical manufacturing. Founded in 1998 and located in Changzhou, Jiangsu, China, the company has developed manufacturing capabilities across laser optics, automotive optics, semiconductor optics, and consumer optics. Its production background, quality certifications, technical centers, patent portfolio, and export experience support the development of optical spherical mirrors for both standard and customized applications.
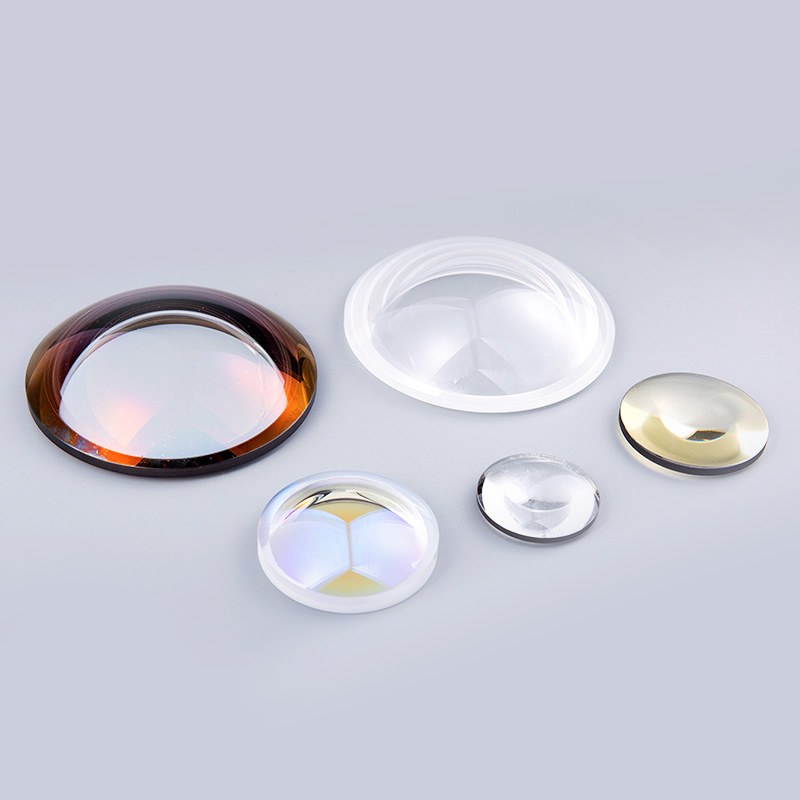
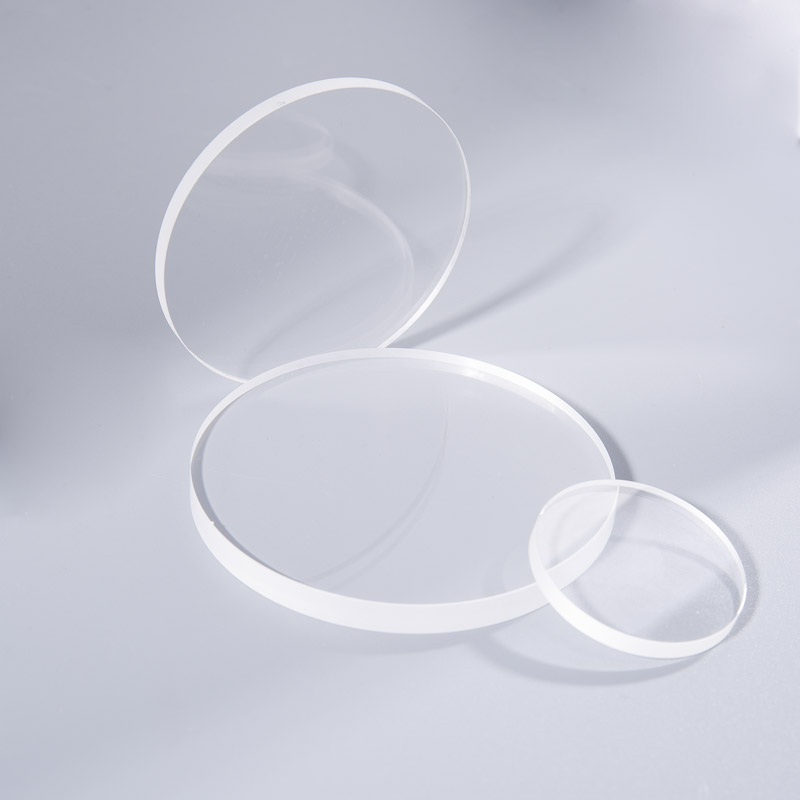
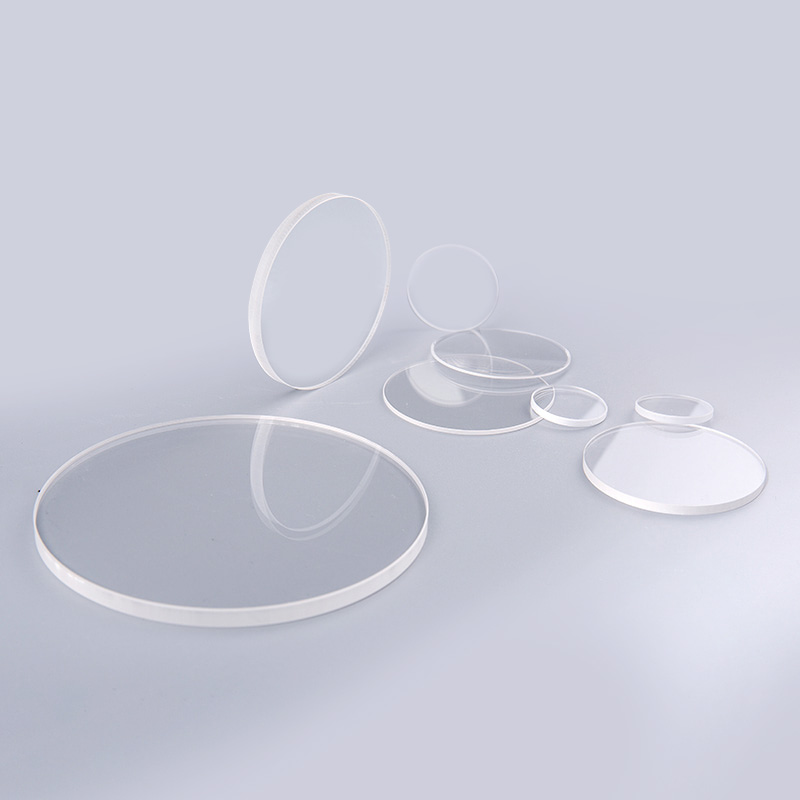
Optical Spherical Mirror
Understanding the Optical Spherical Mirror
An optical spherical mirror is a reflective optical element whose reflecting surface is part of a sphere. Depending on the design, the mirror may be concave or convex. A concave spherical mirror converges incoming parallel light toward a focal region, while a convex spherical mirror diverges light and is often used for field expansion, beam control, or compact optical layouts. The geometry is simple in concept, but high-performance manufacturing is highly demanding because even very small surface deviations can alter wavefront quality and reduce system performance.
The performance of a spherical mirror is determined by several primary factors. The first is radius of curvature, which defines focal length and optical power. The second is surface figure, which determines how closely the actual reflective surface matches the intended spherical geometry. The third is surface quality, including scratches, digs, micro-defects, and roughness. The fourth is coating performance, which determines reflectivity, environmental resistance, wavelength compatibility, and durability. The fifth is mechanical precision, including diameter, thickness, centering, edge quality, and mounting compatibility.
For many optical engineers, the spherical mirror is selected not merely as a catalog item but as a functional part of a complete optical architecture. In laser systems, it may be used to focus or collimate a beam. In imaging systems, it may support compact optical paths. In inspection equipment, it may help control illumination geometry or signal collection. In automotive and sensing systems, it may contribute to the optical behavior of modules where space, stability, and manufacturing repeatability are critical. Therefore, the mirror must be evaluated as a system-level component rather than as a simple reflective surface.
Core Product Advantages
The major advantage of a well-manufactured optical spherical mirror is its ability to control reflected light with predictable accuracy. Compared with lower-grade reflective components, a precision spherical mirror offers improved focal consistency, reduced aberration from manufacturing errors, and better compatibility with high-resolution or high-power optical assemblies. When the radius of curvature, surface figure, and coating properties are tightly controlled, the optical designer gains confidence that the mirror will perform consistently from prototype to mass production.
One important advantage over many competing products is manufacturing consistency. In optical production, an individual sample can sometimes appear acceptable, but batch-to-batch stability is more difficult to achieve. A manufacturer with established process control can maintain optical parameters across repeated production lots. This is especially important for customers who build equipment in volume or who require stable replacement parts over long product life cycles. Consistent spherical curvature, predictable coating reflectance, and reliable mechanical tolerances reduce incoming inspection burden and help simplify assembly.
Another advantage is customization capability. Optical spherical mirrors may require different substrate materials, diameters, radii, edge configurations, coating designs, and inspection standards. A manufacturer with broad optical component experience can adapt to customer drawings and application requirements instead of forcing every project into a limited standard format. Customization is valuable for laser equipment, semiconductor tools, automotive optical modules, and scientific instruments, where optical layouts are often compact and highly specialized.
Coating quality is also a decisive advantage. A mirror’s substrate may have excellent curvature, but without a suitable reflective coating, the finished component will not meet application requirements. Metallic coatings may be selected for broadband reflectivity, while dielectric coatings may be selected for high reflectance at specific wavelengths, enhanced durability, or improved laser resistance. A competitive optical spherical mirror must be matched to wavelength range, incidence angle, environment, and power level. The ability to align polishing quality with coating design is a key differentiator in precision optics manufacturing.
The product also benefits from an integrated manufacturing background. Changzhou Haolilai Photo-Electricity Scientific and Technical Co., Ltd. has experience in precision optical components beyond spherical mirrors, including flat mirrors, prisms, lenses, wafers, and glass structural components. This wider capability matters because many optical assemblies use multiple component types together. A supplier that understands different optical surfaces, coatings, and mechanical requirements can better support complex system designs and improve manufacturability.
Applications in Modern Optical Systems
Optical spherical mirrors are widely used because they combine optical function with reflective efficiency. In laser systems, concave spherical mirrors may be used to focus beams, shape resonator paths, or redirect optical energy while maintaining beam quality. In some systems, mirrors are preferred over lenses because reflective optics avoid chromatic dispersion. This is especially important when multiple wavelengths are involved or when the optical system must maintain performance across a broad spectral band.
In optical inspection and metrology equipment, spherical mirrors can help form controlled illumination and imaging paths. Precision inspection systems often demand stable optical geometry, low scatter, and high surface accuracy. A mirror with poor surface figure may introduce unwanted wavefront distortion, while poor coating uniformity may create signal variation. A high-quality spherical mirror supports reliable measurement results and can improve repeatability in automated inspection environments.
In semiconductor-related optical systems, component cleanliness, dimensional stability, and process consistency are particularly important. Semiconductor tools may use optical elements for alignment, inspection, lithography support, sensing, or laser-based processes. Even small defects can influence system uptime and measurement reliability. A precision spherical mirror manufactured under controlled processes offers the stability needed for such high-value equipment.
In automotive optical systems, reliability and manufacturing control are essential. Automotive components face vibration, temperature variation, humidity, and long service expectations. The experience of a manufacturer with IATF16949 certification is valuable because automotive projects require disciplined quality systems, traceability, risk management, and continuous improvement. Optical spherical mirrors used in automotive sensing or interior optical modules must meet optical performance requirements while also fitting into robust mechanical assemblies.
In scientific and laboratory instruments, optical spherical mirrors support experimental flexibility and high-precision light control. Researchers may require custom coatings, unusual radii, special substrate materials, or tight figure tolerances. A capable manufacturer can translate experimental requirements into manufacturable specifications, helping laboratories obtain components that are not only optically suitable but also practical to mount, align, and maintain.
Technical Performance Factors
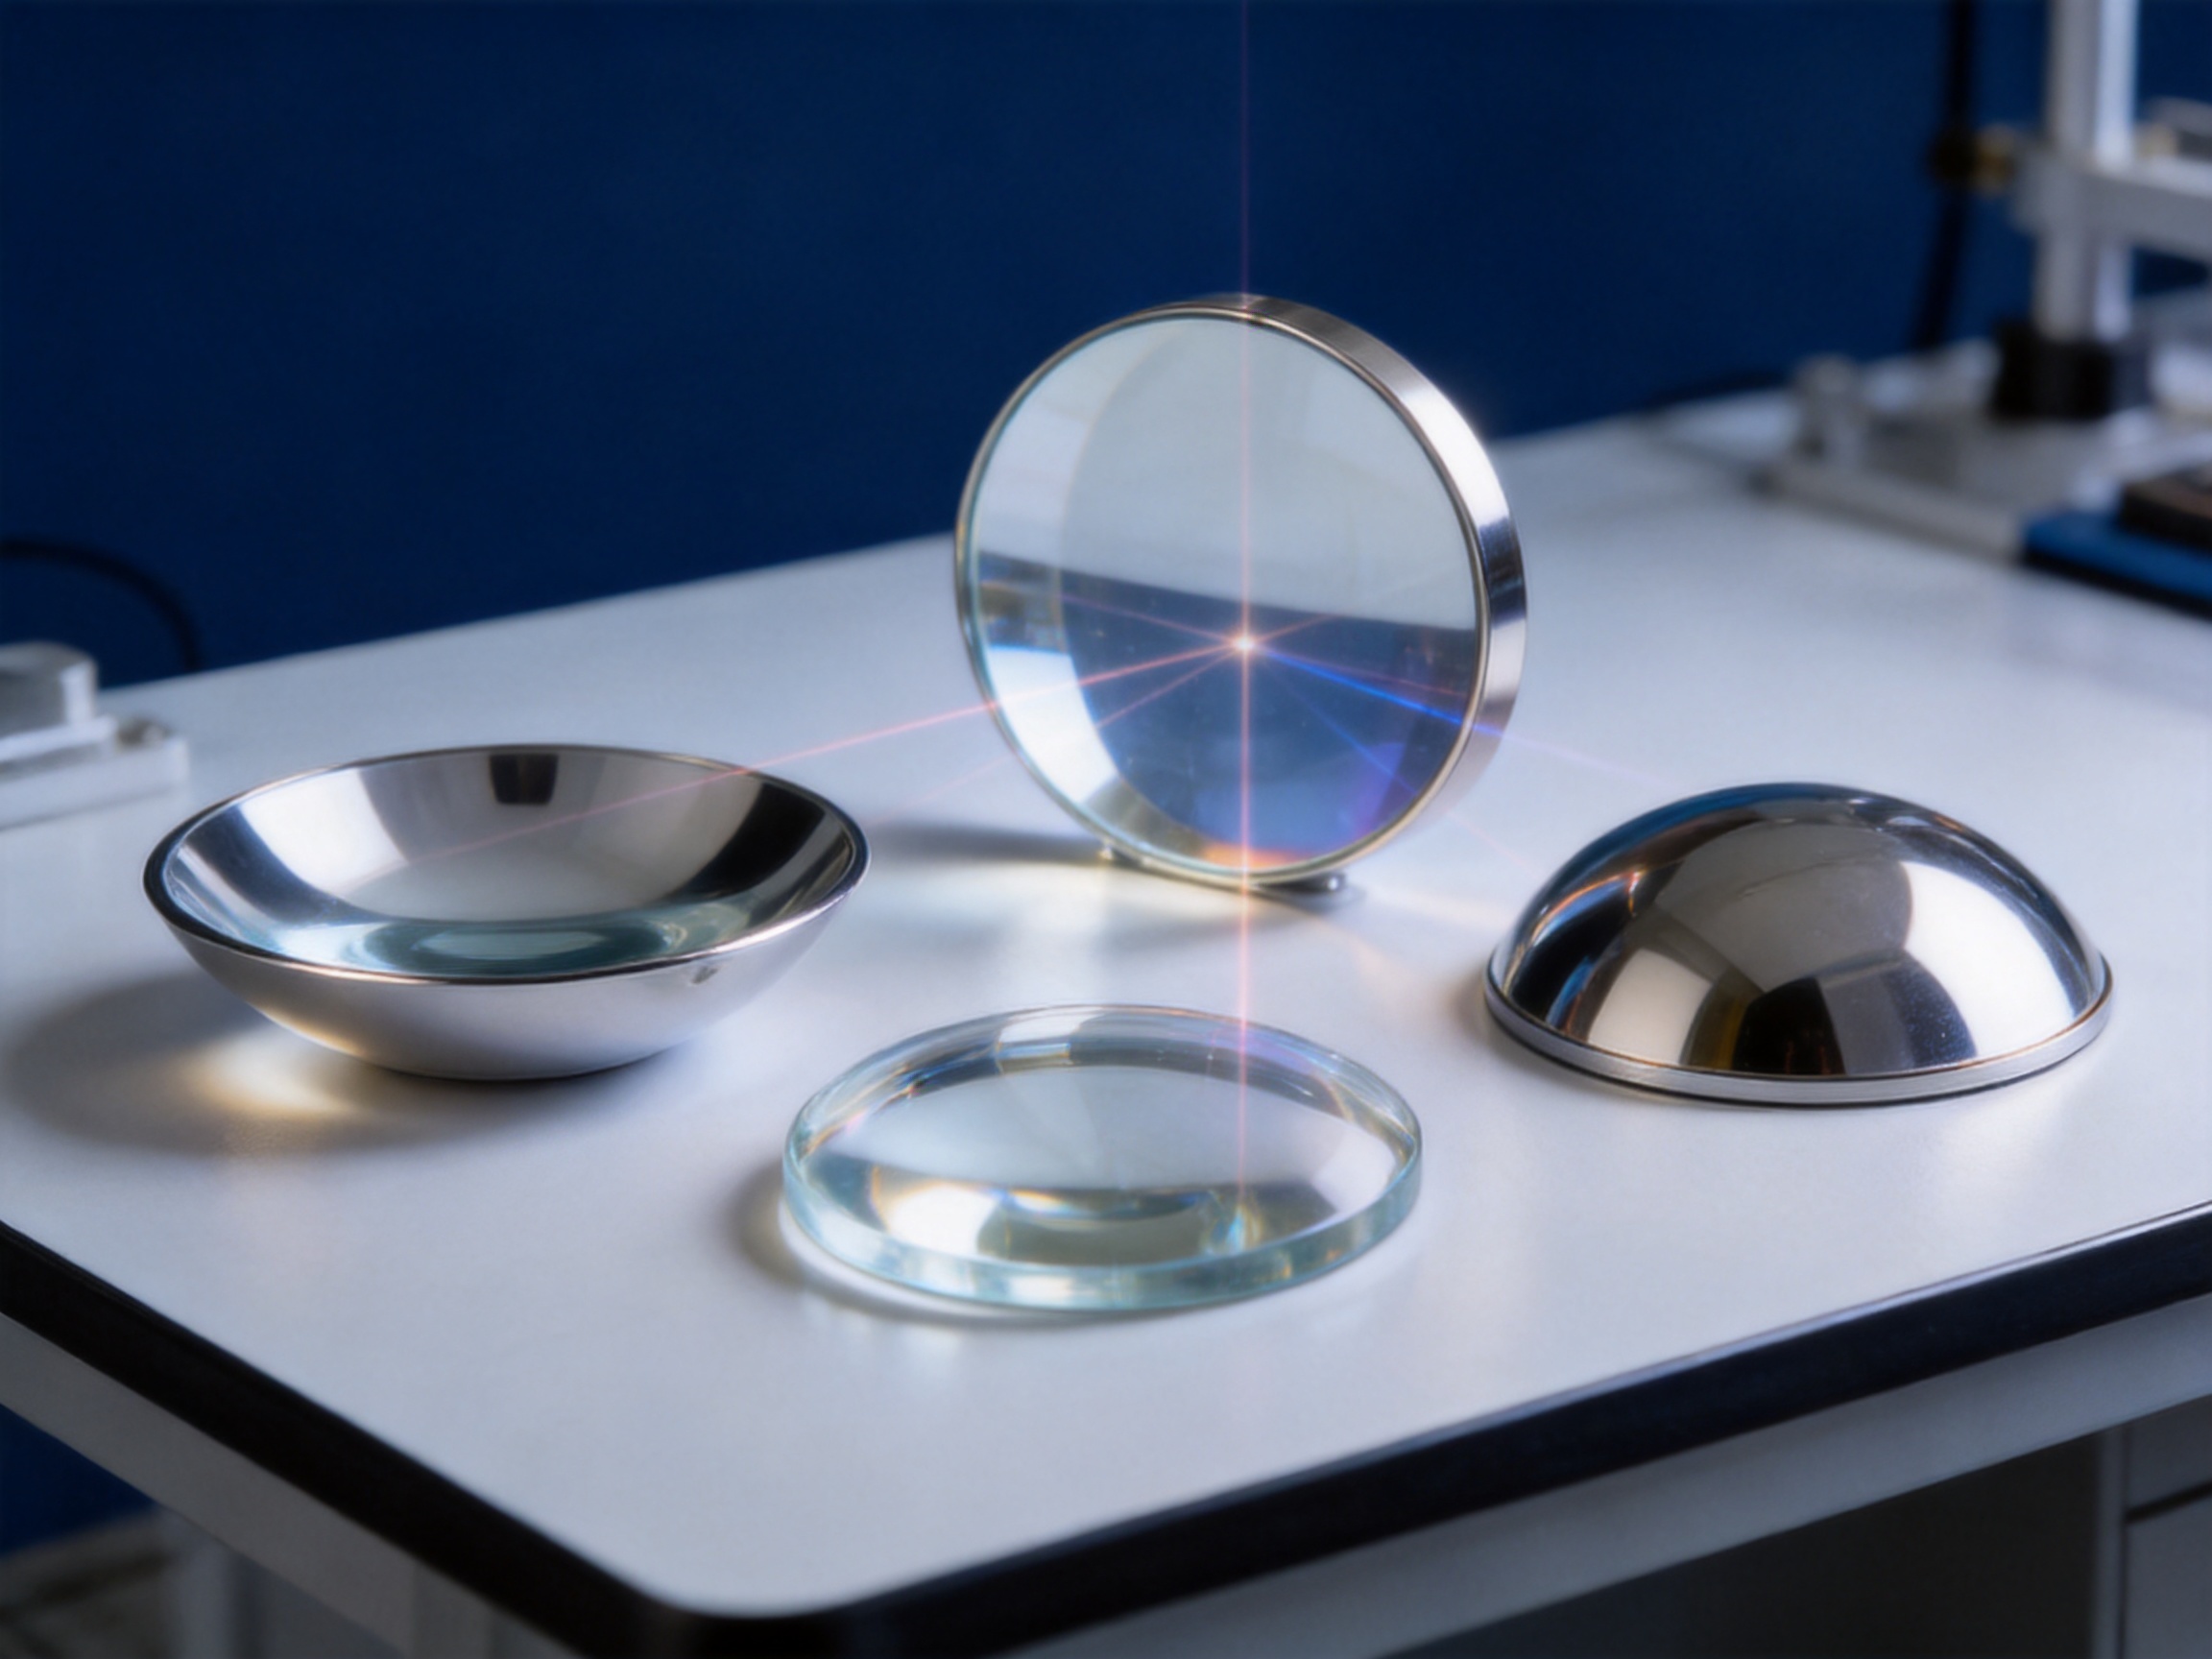
When selecting an optical spherical mirror, customers often compare several technical parameters. The best choice depends on system requirements, but the most important factors usually include radius accuracy, surface figure, surface quality, roughness, coating reflectivity, coating adhesion, environmental resistance, and dimensional tolerances. Each parameter contributes to the total performance of the optical system.
Radius accuracy affects focal length and beam position. If the radius of curvature deviates from specification, the system focus may shift, causing alignment difficulty or performance loss. For volume production, radius consistency across batches is especially valuable because it reduces the need for repeated system tuning. A mirror with stable radius control helps manufacturers standardize assembly procedures.
Surface figure describes the deviation of the actual surface from the ideal spherical form. This parameter is often expressed in terms of wavefront error or surface irregularity. Better surface figure supports improved focusing and imaging quality. In high-performance optical systems, surface figure errors can create aberrations, reduce peak intensity, and degrade measurement accuracy.
Surface roughness influences scatter. A rough reflective surface can scatter light outside the intended optical path, lowering contrast and increasing noise. Low roughness is particularly important for laser systems, imaging instruments, and sensitive detectors. Precision polishing and controlled cleaning are necessary to reduce surface scatter and support high optical efficiency.
Coating reflectivity determines how much light is preserved during reflection. The required reflectivity depends on wavelength, incidence angle, polarization, power level, and environmental conditions. In some applications, broadband metallic coatings may be useful. In others, dielectric high-reflection coatings provide superior efficiency at selected wavelengths. The best mirror is one where the coating is engineered for the actual working condition rather than chosen only from a generic catalog description.
Environmental durability matters when the mirror is used outside controlled laboratory conditions. Coatings may be exposed to humidity, temperature cycling, cleaning, vibration, or mechanical handling. Adhesion, hardness, and resistance to environmental stress help protect optical performance over time. For industrial and automotive applications, durability is often as important as initial reflectivity.
Product Characteristics and Selection Considerations
| Selection Factor | Why It Matters | Benefit of a Precision Optical Spherical Mirror |
|---|---|---|
| Radius of Curvature | Defines focal length and optical power | Supports predictable focusing, collimation, and beam control |
| Surface Figure | Controls wavefront quality after reflection | Reduces aberration and improves imaging or laser performance |
| Surface Roughness | Affects scatter and contrast | Improves optical efficiency and reduces unwanted stray light |
| Reflective Coating | Determines wavelength performance and durability | Enables high reflectance for laser, imaging, and sensing applications |
| Substrate Material | Influences thermal stability, weight, and mechanical behavior | Allows matching to operating environment and system design |
| Dimensional Tolerance | Affects mounting and alignment | Improves assembly consistency and reduces adjustment time |
| Quality System | Controls repeatability and traceability | Supports stable supply for industrial and automotive customers |
Advanced Manufacturing Capabilities
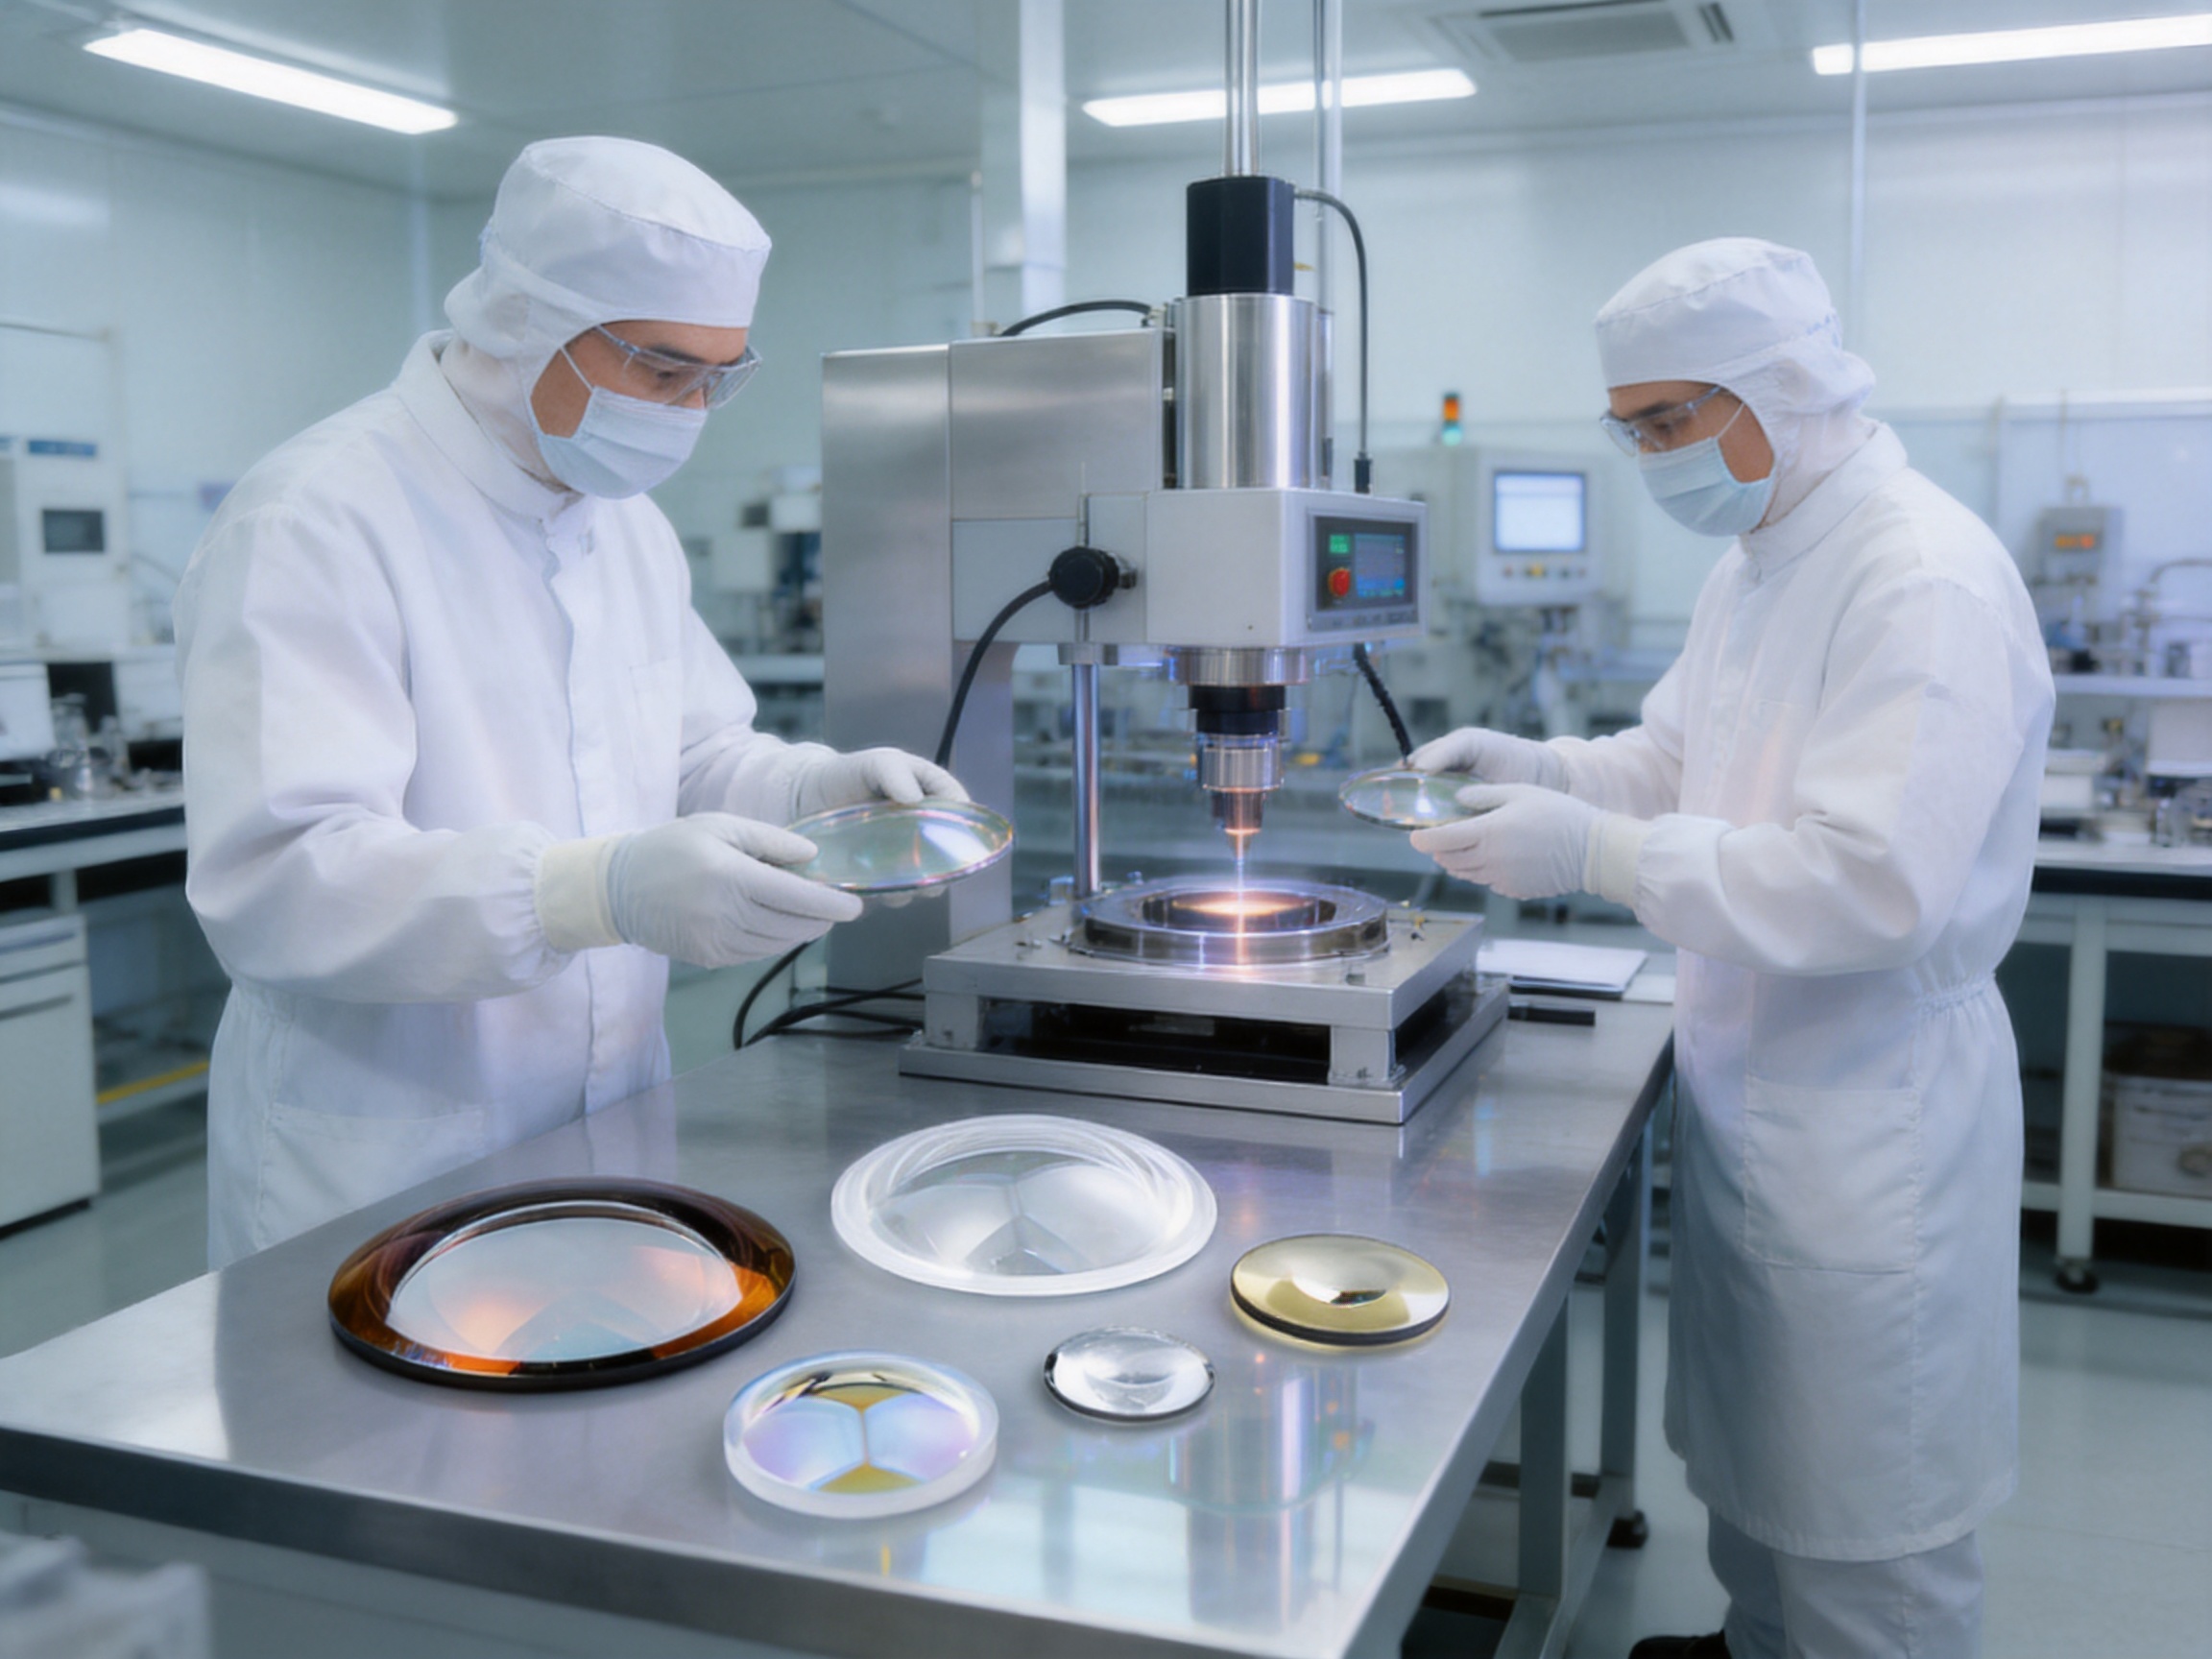
The manufacturing of an optical spherical mirror involves a sequence of controlled processes. It begins with material selection, where the substrate must be chosen according to optical, thermal, mechanical, and economic requirements. Common optical materials may include optical glass, fused silica, or other specialty substrates depending on wavelength and application. The raw material must be inspected for internal quality, inclusions, bubbles, striae, and mechanical suitability before precision processing begins.
After material preparation, the blank is shaped to the required diameter and thickness. Mechanical processing must maintain controlled geometry while avoiding subsurface damage that could affect later polishing or long-term reliability. Edge processing is also important because chips, cracks, and sharp edges can cause handling risks, coating defects, or mounting stress. A well-managed process includes careful grinding, edge finishing, cleaning, and intermediate inspection.
The spherical surface is generated through controlled grinding and polishing. Curvature generation requires accurate tooling, stable process parameters, and skilled operation. During grinding, the rough spherical form is established. During fine grinding and polishing, the surface becomes smoother and closer to the required figure. Polishing is both a technical and experiential process because pressure distribution, slurry condition, pad behavior, temperature, and time all affect final accuracy.
High-quality spherical polishing requires continuous feedback. Optical metrology is used to compare the real surface against specification. If the surface shows zonal error, astigmatism, edge roll-off, or radius deviation, corrective polishing may be required. The goal is not only to make the mirror reflective but to produce a surface that behaves predictably in an optical system. This is where advanced manufacturing experience becomes a decisive advantage over lower-cost but less controlled production.
Cleaning is another critical step. Before coating, the substrate surface must be free from particles, films, residues, and contamination. A microscopic particle can create a coating defect or local scattering point. Controlled cleaning procedures help ensure coating adhesion and optical quality. In precision optics, cleanliness is not a cosmetic concern; it is a functional requirement.
The coating process transforms the polished substrate into a finished mirror. Coating designs may include aluminum, protected aluminum, silver, protected silver, gold, or dielectric multilayer coatings, depending on requirements. Coating uniformity across a curved surface requires process knowledge and equipment control. Thickness variation can shift spectral performance, especially for dielectric coatings. Therefore, coating design and deposition control must be matched to the spherical geometry.
Final inspection verifies the optical and mechanical properties of the mirror. Inspection may include dimensional measurement, radius measurement, surface figure testing, surface quality evaluation, coating reflectance testing, adhesion evaluation, and environmental checks when required. For customers in regulated or demanding industries, documentation and traceability may be provided according to project needs. This complete process chain is essential for reliable product delivery.
Company Strengths Supporting Product Quality
Changzhou Haolilai Photo-Electricity Scientific and Technical Co., Ltd. has operated in precision optical manufacturing since 1998. More than two decades of experience provide a strong foundation for producing optical spherical mirrors with stable quality. Optical manufacturing depends heavily on accumulated process knowledge, skilled technical personnel, disciplined inspection, and the ability to solve practical production problems. Long-term experience helps reduce risk when moving from sample development to repeat production.
The company is located in a national-level High-tech Development District in Changzhou, Jiangsu, China, and covers an area of 35,000 square meters. This manufacturing scale supports equipment deployment, production planning, process separation, quality control, and capacity management. For customers, factory scale is important because it indicates the ability to handle both custom development and ongoing supply requirements.
The company has obtained ISO9001:2015, ISO14001:2015, and IATF16949 certifications. ISO9001:2015 supports quality management discipline, including process control, corrective action, documentation, and customer satisfaction. ISO14001:2015 reflects environmental management awareness, which is increasingly important for global supply chains. IATF16949 is especially significant for automotive-related optical components because it requires advanced quality planning, risk control, defect prevention, and continuous improvement.
As a High-Tech enterprise in Jiangsu Province, the company has established technical platforms including the Jiangsu Precision Optical Lens Engineering Technology Center and Jiangsu Enterprise Technology Research Center. These resources support product development, process improvement, and technical problem-solving. For optical spherical mirrors, such technical strength can contribute to better polishing methods, coating optimization, metrology development, and application-specific customization.
The company has obtained multiple invention patents, utility model patents, and Jiangsu High and New Tech Products. Patents and technical achievements indicate ongoing investment in innovation rather than simple replication of standard products. In precision optics, innovation may involve processing methods, fixture design, inspection approaches, coating solutions, or component structures. This technical background helps customers obtain components that are optimized for performance and manufacturability.
With more than 300 employees and exports to over 20 countries, the company has experience serving international customers. Global supply requires communication, specification interpretation, packaging reliability, logistics coordination, and quality documentation. Customers purchasing optical spherical mirrors often require stable supply and clear technical communication, especially when components are part of complex assemblies. Export experience supports smoother cooperation across different markets and industries.
Advantages Over Ordinary or Low-Precision Mirrors
Not all spherical mirrors are equal. Ordinary reflective mirrors may be acceptable for simple illumination or non-critical applications, but they may fail in precision optical systems. The difference appears in wavefront quality, surface scatter, coating reliability, mechanical fit, and long-term stability. A low-grade mirror can introduce focus drift, image blur, energy loss, ghost reflections, or alignment difficulty. These problems may not be obvious when evaluating the mirror alone, but they become costly when the mirror is installed in a complete system.
A precision optical spherical mirror offers better control of the optical path. When the radius of curvature is accurate, the system designer can rely on calculated focal positions. When surface figure is controlled, reflected wavefronts remain closer to theoretical performance. When roughness is low, scatter is reduced. When coatings are properly matched, energy efficiency improves. Together, these features reduce uncertainty in system integration.
Compared with competitors that focus only on price, a manufacturer with strong process control provides greater total value. The purchase price of an optical component is only one part of total cost. If a mirror causes assembly delays, requires repeated alignment, fails inspection, or degrades in operation, the real cost becomes much higher. A stable precision mirror can reduce rework, shorten development time, improve equipment reliability, and lower lifetime maintenance costs.
Compared with suppliers that offer only standard catalog parts, a technically capable manufacturer can support customized solutions. Many optical systems require non-standard diameters, radii, coating bands, substrate materials, or mechanical features. The ability to manufacture according to customer drawings and performance requirements makes the product more useful in advanced applications. Custom support is especially valuable when customers are developing new instruments or upgrading existing systems.
Compared with manufacturers without automotive-level quality experience, a company certified to IATF16949 can provide stronger quality discipline for demanding projects. This does not mean every spherical mirror is used in a vehicle, but the management system behind automotive quality can benefit other industries as well. Traceability, process control, risk analysis, corrective action, and preventive thinking all contribute to more dependable optical manufacturing.
Compared with suppliers that lack broad optical capability, an integrated optical component manufacturer can understand how spherical mirrors interact with lenses, prisms, flat mirrors, wafers, and glass structures. This perspective is useful when customers require multiple optical parts for the same assembly. Consistency in materials, coatings, inspection standards, and communication helps reduce integration risk.
Design and Engineering Support
Successful use of an optical spherical mirror begins with proper specification. Customers should define not only diameter and radius but also wavelength range, incidence angle, laser power if applicable, environmental conditions, mounting method, surface figure requirement, surface quality requirement, coating type, and packaging expectations. If these parameters are incomplete, a mirror may be manufactured correctly according to limited information but still fail to perform optimally in the final system.
Engineering support can help customers balance performance and cost. For example, an extremely tight surface figure may be necessary for a high-resolution interferometric system but unnecessary for a simple beam-folding application. A highly specialized dielectric coating may be ideal for a single-wavelength laser but unsuitable for broadband use. A substrate with excellent thermal stability may be required in high-power systems but may increase cost if used where standard optical glass would be sufficient. A knowledgeable manufacturer can help align specifications with real application needs.
During prototype development, communication between the customer and manufacturer is especially important. The customer may provide optical design goals, mechanical envelope, spectral requirements, and expected operating environment. The manufacturer can then review manufacturability, suggest tolerances, recommend coating approaches, and identify potential risks. This cooperation helps prevent delays later in production.
For volume projects, engineering support shifts toward repeatability and process optimization. Tooling, inspection methods, packaging, and quality documentation may be standardized. Statistical process information may be used to monitor stability. Packaging may be designed to reduce contamination and damage during transport. These measures are critical for customers who integrate spherical mirrors into production equipment or commercial devices.
Coating Options and Optical Efficiency
The reflective coating is one of the most important features of an optical spherical mirror. Coatings should be selected according to wavelength, angle of incidence, polarization sensitivity, laser power, environmental conditions, and cost considerations. A coating that performs excellently in one application may not be ideal in another. Therefore, coating selection should be treated as an engineering decision rather than a default choice.
Aluminum coatings are often used for broad spectral reflectivity and practical cost. Protected aluminum coatings add a protective layer to improve durability and handling resistance. Silver coatings can provide high reflectivity in certain wavelength ranges, but they usually require protection against oxidation and environmental degradation. Gold coatings are useful in infrared applications where high reflectance is required. Dielectric coatings can provide very high reflectivity at selected wavelengths and are often preferred for laser applications where efficiency and durability are critical.
For laser optics, coating damage threshold may be important. High-power lasers can damage coatings through thermal stress, absorption, contamination, or localized defects. A mirror intended for laser use should be manufactured with low absorption, clean surfaces, controlled coating structure, and suitable substrate selection. Coating defects that are harmless in low-power illumination may become failure points under high laser intensity.
Coating uniformity on a spherical surface requires careful deposition control. Curved surfaces present geometric challenges because deposition thickness may vary with position. If coating thickness is inconsistent, spectral performance may vary across the aperture. Advanced process control helps achieve uniform reflective behavior, which is important for beam quality and imaging consistency.
The final coating should also be compatible with cleaning and handling requirements. Industrial users may need components that can withstand reasonable maintenance procedures. While all precision optics require careful handling, durable coatings and proper packaging can reduce the risk of damage during assembly and operation.
Quality Control and Inspection
Quality control for optical spherical mirrors must be comprehensive. Visual inspection alone is not enough. A mirror may look bright and clean but still have unacceptable surface figure error or radius deviation. Conversely, a mirror may show minor cosmetic characteristics that are irrelevant for a particular non-imaging application. Proper inspection depends on defined standards and application requirements.
Dimensional inspection verifies the mechanical characteristics of the component. Diameter, thickness, wedge, edge configuration, and mounting-related dimensions must meet specification. Mechanical errors can create assembly stress, misalignment, or inconsistent positioning. For systems with tight mechanical packaging, dimensional precision is essential.
Radius and surface figure inspection verify optical geometry. Depending on requirements, metrology may involve interferometric methods, spherometers, profilometers, or other specialized tools. The inspection method should match the required precision. For high-performance mirrors, interferometric testing may be used to evaluate wavefront-related characteristics.
Surface quality inspection identifies scratches, digs, stains, coating defects, chips, and other surface imperfections. The acceptable level depends on the optical system. High-energy laser applications may require stricter defect control because defects can absorb energy or initiate damage. Imaging applications may require low scatter and high cosmetic quality to preserve contrast.
Reflectance testing verifies coating performance. Spectral measurement can confirm that the mirror meets wavelength requirements. For dielectric coatings, spectral response must be checked carefully because performance may be narrowband or angle-sensitive. Environmental tests may be applied when durability is required, such as humidity, temperature cycling, adhesion, or abrasion-related evaluations.
Traceability supports long-term quality management. For demanding customers, batch records, inspection reports, and process documentation may be important. Traceability allows issues to be investigated efficiently and supports continuous improvement. A manufacturer with established quality systems can better manage this documentation and provide confidence for industrial customers.
Reliability in Industrial and Automotive Environments
Industrial optical systems are often exposed to conditions that differ from controlled laboratories. Temperature changes, vibration, dust, humidity, cleaning operations, and long operating hours can affect optical components. A spherical mirror for industrial use must therefore be evaluated for both initial optical performance and durability. Strong substrate processing, stable coatings, and appropriate packaging contribute to reliable operation.
Automotive-related optical components face additional expectations. Vehicles can encounter wide temperature ranges, vibration, shock, humidity, and long service life requirements. Even when a spherical mirror is used in an interior or sensing-related module, reliability must be considered from the design stage. Quality planning, process stability, and material selection are central to meeting these expectations.
The company’s IATF16949 certification is a meaningful strength for customers in automotive and other high-reliability industries. This quality system emphasizes defect prevention rather than only final inspection. It encourages structured process control, risk identification, corrective action, and production consistency. These principles are directly relevant to optical spherical mirrors because small process variations can produce significant optical effects.
Reliability also depends on packaging and handling. Precision mirrors must be protected from scratches, particles, moisture, and mechanical shock during shipment. Proper packaging design prevents movement, separates optical surfaces from contact, and reduces contamination. For international shipping, robust packaging is especially important because components may experience multiple handling stages before reaching the customer.
Integration Benefits for Optical System Manufacturers
For equipment manufacturers, the value of a precision spherical mirror is measured by how well it integrates into the final system. A mirror with stable dimensions and predictable optical behavior reduces alignment time. Reduced alignment time can improve production efficiency and lower labor cost. This is particularly important in systems where optical assembly requires skilled technicians and specialized fixtures.
Stable mirror quality also supports modular design. If each mirror lot performs consistently, the equipment manufacturer can design assemblies with fewer adjustment margins. This can lead to more compact optical modules, simplified calibration, and improved production throughput. In high-volume applications, even small reductions in alignment time can create significant savings.
Precision mirrors also improve system performance margins. A system designed near its performance limit can fail if components vary too much. By using mirrors with controlled surface figure, coating performance, and mechanical tolerances, designers can preserve optical margin and improve final yield. This is valuable in imaging, sensing, semiconductor inspection, and laser systems where performance requirements are strict.
Supplier cooperation is another integration benefit. A manufacturer with broad optical expertise can help customers troubleshoot issues that may involve multiple optical components. For example, if a system shows unexpected scatter, focus shift, or signal loss, the cause may involve coating selection, surface quality, alignment, or interaction with other optics. A knowledgeable supplier can participate in technical discussion and help identify solutions.
Customization Possibilities
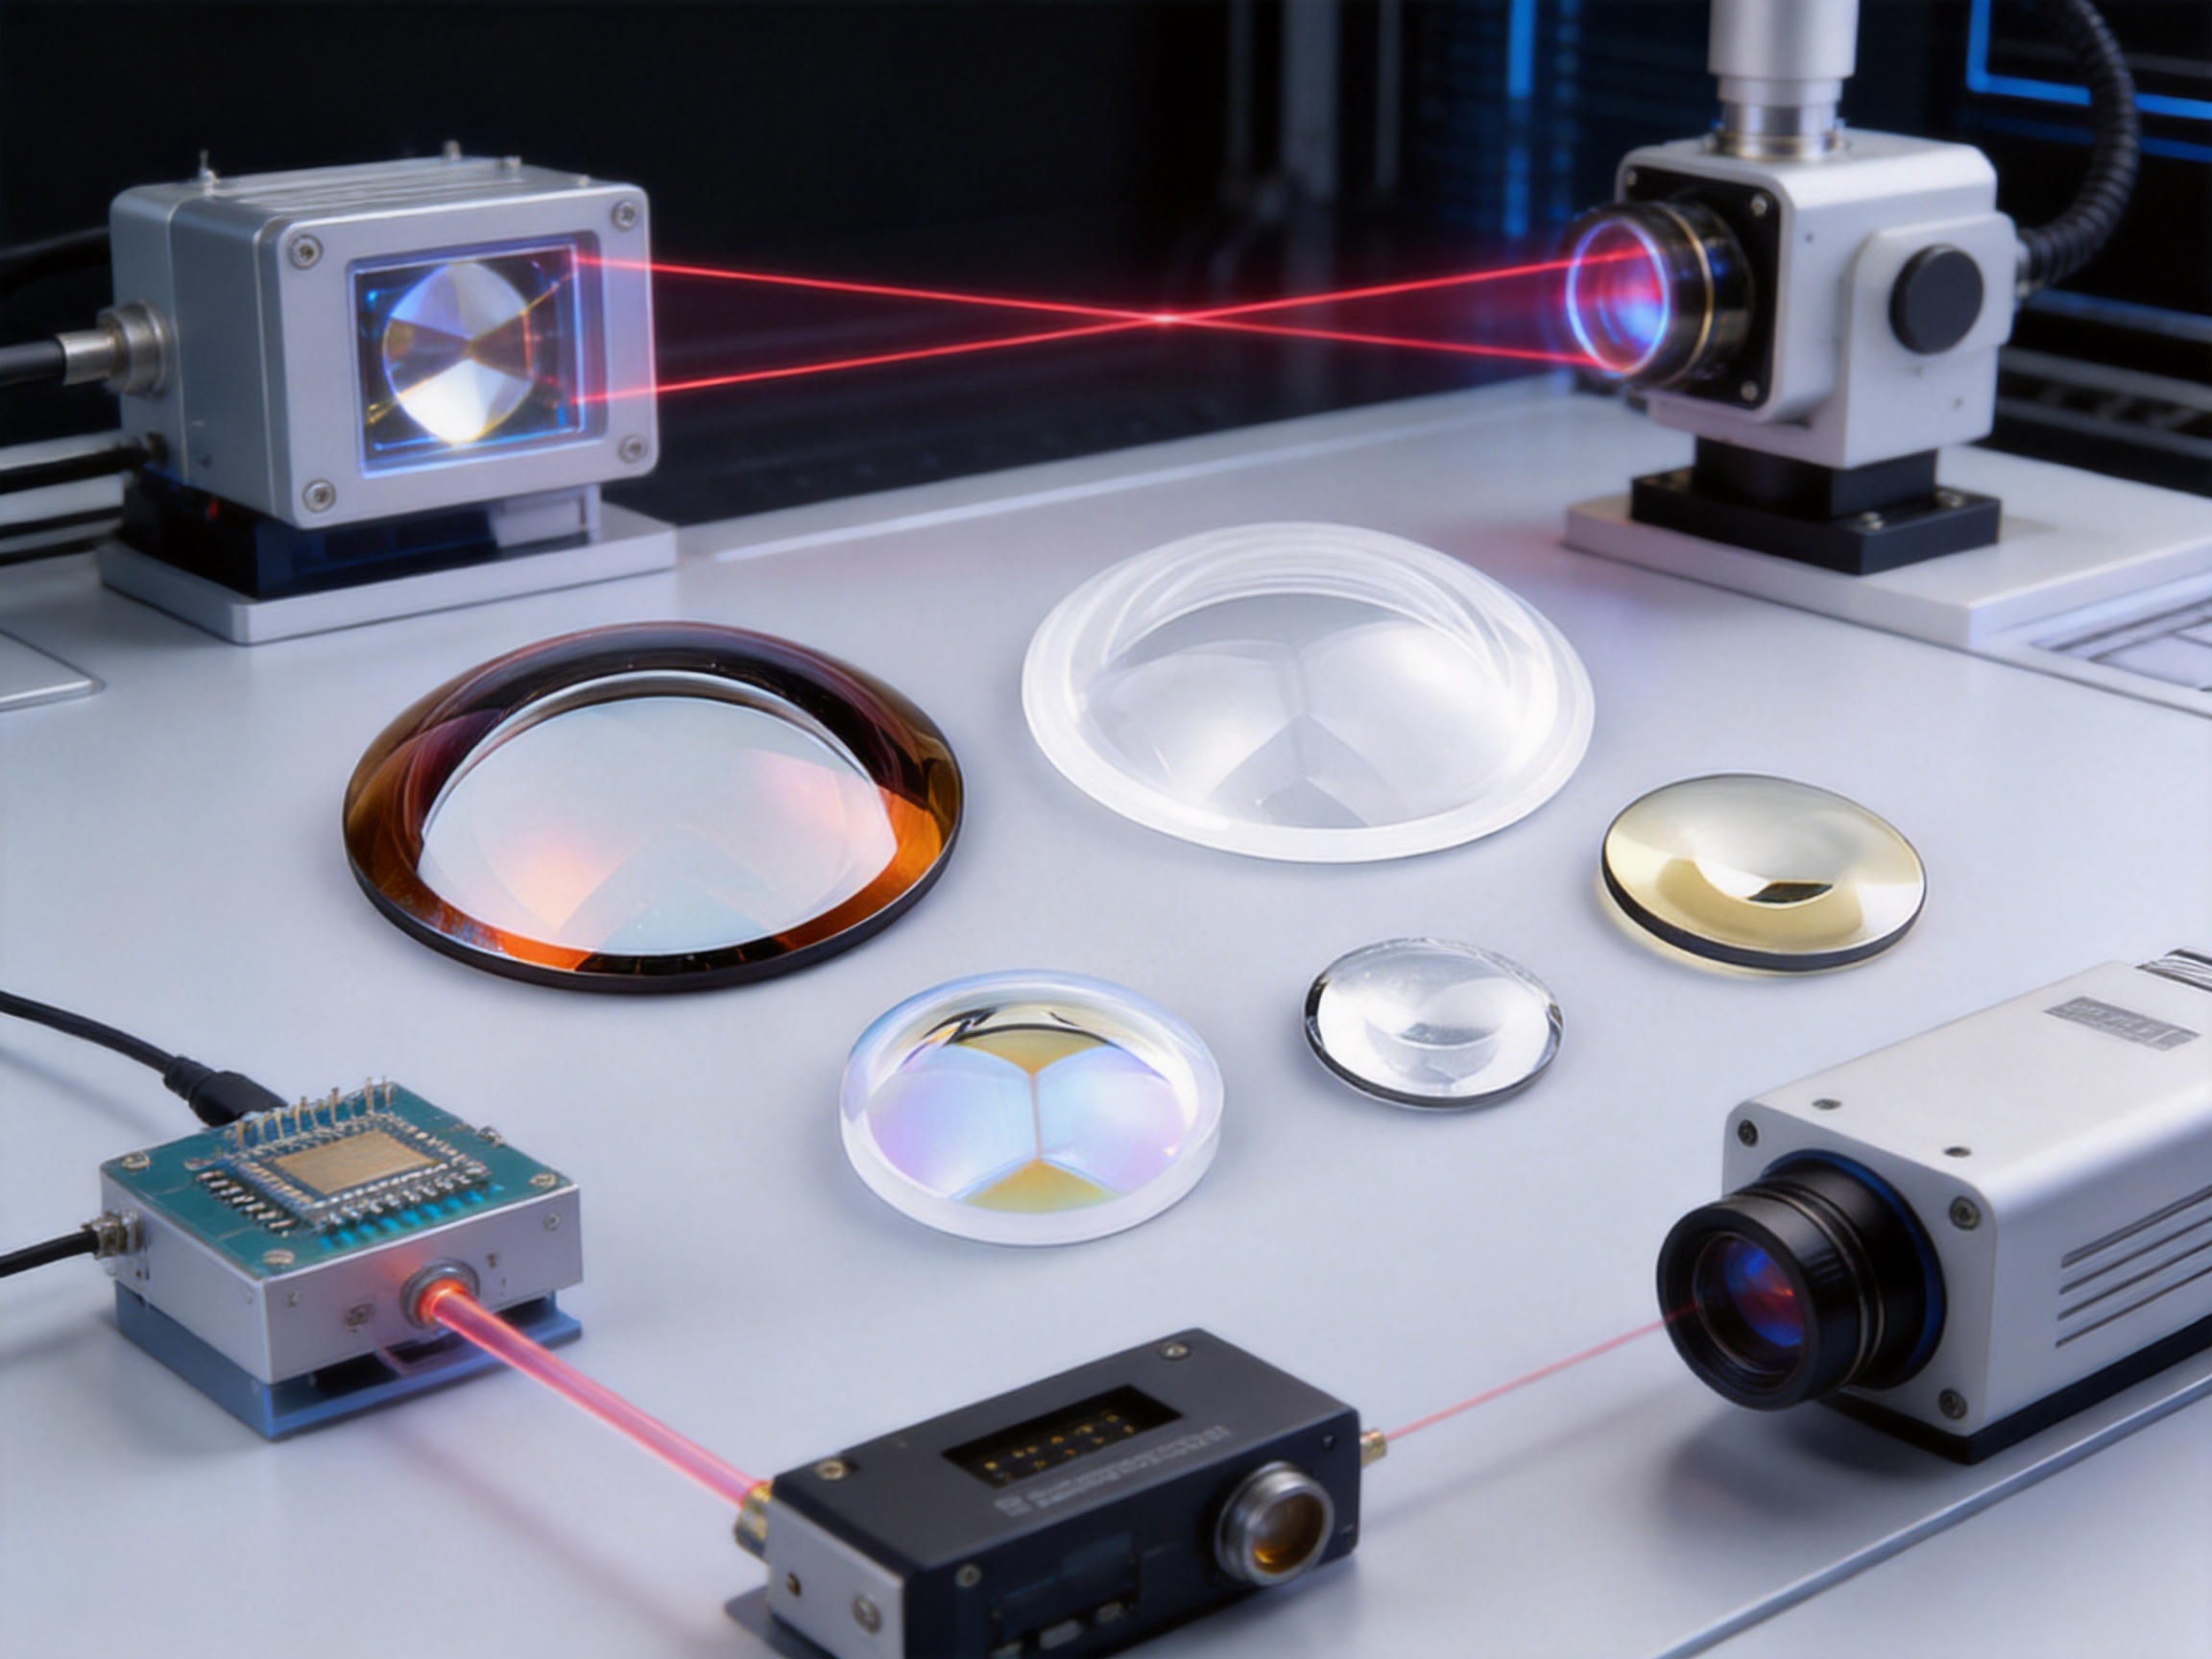
The Optical Spherical Mirror can be developed according to different application requirements. Customization may include concave or convex geometry, specific radius of curvature, various diameters and thicknesses, optical glass or specialty substrate selection, coating optimization, surface quality targets, edge treatment, and packaging method. Custom options allow the mirror to match both optical design and mechanical integration needs.
For laser applications, customization may focus on wavelength-specific high-reflection coatings, low absorption, high surface cleanliness, and suitable damage threshold. For imaging applications, the priority may be surface figure, low scatter, and coating uniformity. For automotive systems, the priority may be environmental durability, process traceability, mechanical consistency, and high-volume production control. For semiconductor equipment, cleanliness, precision, and documentation may be emphasized.
Custom manufacturing also supports product development. When customers are developing a new optical module, early prototypes may require several design iterations. A capable manufacturer can provide feedback on what is practical, what tolerance levels may increase cost, and what design changes may improve manufacturability. This collaboration helps customers achieve a better balance between optical performance, cost, and production feasibility.
Why Manufacturing Experience Matters
Precision optical manufacturing cannot be fully understood by reading specifications alone. Two mirrors may have the same nominal diameter, radius, and coating description, but their actual performance can differ significantly because of process control. Manufacturing experience influences how raw materials are selected, how grinding damage is managed, how polishing correction is performed, how cleaning is controlled, how coatings are deposited, and how final inspection is interpreted.
Experienced manufacturers understand that optical components are sensitive to cumulative errors. A small material defect, a slightly unstable polishing process, a cleaning residue, or a coating thickness variation can affect final performance. Strong process discipline reduces these risks. This is why customers should evaluate not only the product drawing but also the manufacturer’s technical capability and quality system.
Since 1998, Changzhou Haolilai Photo-Electricity Scientific and Technical Co., Ltd. has built experience across multiple optical product categories. This long-term involvement in precision optics supports a more complete understanding of customer requirements. The company’s technical centers, certifications, patents, and export background further demonstrate a commitment to manufacturing capability rather than short-term trading.
Procurement Considerations for Buyers
Buyers selecting optical spherical mirrors should begin by defining application requirements clearly. Important information includes operating wavelength, angle of incidence, optical aperture, radius of curvature, allowable wavefront error, surface quality, coating requirements, environmental conditions, mounting method, expected quantity, and inspection documentation needs. Clear specifications help the manufacturer provide an appropriate solution and avoid unnecessary cost.
Buyers should also consider long-term availability. If a mirror is used in commercial equipment, future supply consistency is important. Changing suppliers or redesigning optics after product launch can be expensive. Working with a manufacturer that has stable production capacity, quality systems, and international service experience can reduce supply risk.
Cost should be evaluated in relation to performance and reliability. A lower-cost mirror may be attractive at first, but if it causes low assembly yield, optical instability, coating failure, or customer complaints, it becomes expensive. A precision mirror with reliable documentation and consistent manufacturing may provide better total value even if the initial unit price is higher.
Packaging and logistics should not be overlooked. Optical spherical mirrors must arrive clean and undamaged. Buyers should discuss packaging method, labeling, inspection reports, and shipping requirements before placing volume orders. Good packaging protects the investment already made in precision polishing and coating.
Q&A Section
What is an optical spherical mirror?
An optical spherical mirror is a reflective component with a surface shaped as part of a sphere. It may be concave to converge light or convex to diverge light. It is used to control optical paths in laser systems, imaging instruments, inspection equipment, sensing modules, and other precision optical assemblies.
How is a spherical mirror different from a flat mirror?
A flat mirror mainly changes the direction of light without changing wavefront curvature. A spherical mirror changes both direction and convergence or divergence. This makes it useful for focusing, collimation, beam shaping, and compact optical layouts.
Why is surface figure important?
Surface figure determines how closely the mirror matches the ideal spherical shape. Poor surface figure can introduce wavefront errors, reduce focus quality, blur images, and decrease system performance. High surface figure accuracy is essential for precision optical systems.
Why does coating selection matter?
The coating determines reflectivity, wavelength compatibility, durability, and sometimes laser damage resistance. Different applications may require metallic coatings, protected metallic coatings, or dielectric high-reflection coatings. The best coating depends on wavelength, angle, power level, and environment.
Can the Optical Spherical Mirror be customized?
Yes. Customization may include concave or convex geometry, radius of curvature, diameter, thickness, substrate material, coating type, surface quality, dimensional tolerance, and packaging. Custom manufacturing is useful for laser, semiconductor, automotive, imaging, and laboratory systems.
What advantages does this product offer over ordinary mirrors?
It offers better radius control, improved surface figure, lower scatter, more reliable coatings, tighter dimensional consistency, and stronger quality management. These advantages help reduce alignment time, improve optical efficiency, and support stable system performance.
Why is the manufacturer’s quality certification important?
Certifications such as ISO9001:2015, ISO14001:2015, and IATF16949 show that the manufacturer operates structured quality and management systems. For precision optical mirrors, this supports process control, traceability, consistency, and reliability, especially in demanding industrial or automotive applications.
What industries commonly use optical spherical mirrors?
Common industries include laser equipment, optical inspection, semiconductor equipment, scientific instruments, automotive optical systems, sensing devices, imaging systems, and consumer optical products. The mirror’s reflective focusing or diverging function makes it useful across many optical designs.
What information should be provided when requesting a quote?
Buyers should provide diameter, thickness, radius of curvature, concave or convex type, wavelength range, incidence angle, coating requirement, surface figure, surface quality, substrate preference, quantity, environmental conditions, and inspection documentation needs.
How does manufacturing experience improve product reliability?
Experienced manufacturers better control material selection, grinding, polishing, cleaning, coating, inspection, and packaging. This reduces variation and defects, helping the finished spherical mirror perform reliably in the customer’s optical system.
Conclusion
The Optical Spherical Mirror is a precision reflective component designed to provide accurate beam control, reliable focusing or divergence, and stable optical performance. Its value lies in the combination of accurate spherical geometry, controlled surface figure, low roughness, optimized reflective coating, mechanical precision, and dependable manufacturing quality. In advanced optical systems, these factors directly influence efficiency, alignment, image quality, measurement stability, and long-term reliability.
Compared with ordinary or low-precision mirrors, a professionally manufactured optical spherical mirror provides stronger system-level value. It can reduce assembly difficulty, improve optical consistency, minimize stray light, support specialized coatings, and maintain dependable performance across production batches. These advantages are especially important for laser systems, semiconductor equipment, automotive optical modules, inspection instruments, and scientific devices.
Changzhou Haolilai Photo-Electricity Scientific and Technical Co., Ltd. strengthens the product through more than two decades of optical manufacturing experience, a 35,000-square-meter production base, more than 300 employees, international export experience, multiple certifications, technical research centers, and a broad product portfolio in precision optics. The company’s capabilities in manufacturing, quality control, coating support, customization, and engineering cooperation make the Optical Spherical Mirror a strong choice for customers seeking reliable optical components for demanding applications.
For buyers and optical engineers, the best spherical mirror is not simply the most reflective part on paper. It is the component that matches the optical design, survives the operating environment, integrates smoothly into the assembly, and performs consistently over time. With proper specification and professional manufacturing support, the Optical Spherical Mirror can become a key element in achieving high-performance optical system design.
References
Hecht, Eugene. Optics. Pearson Education.
Smith, Warren J. Modern Optical Engineering. McGraw-Hill Education.
Mahajan, Virendra N. Optical Imaging and Aberrations. SPIE Press.
Malacara, Daniel. Optical Shop Testing. Wiley.
Bass, Michael, editor. Handbook of Optics. McGraw-Hill Education.
ISO 9001:2015 Quality Management Systems: Requirements.
ISO 14001:2015 Environmental Management Systems: Requirements with Guidance for Use.
IATF 16949 Automotive Quality Management System Standard.


 苏公网安备32041102000130号