
 Search
 en
en English
 日本語
日本語 русский
 Español
 Deutsch
 中文简体
中文简体Content
- 1 What Is an Optical Prism?
- 2 The Strategic Importance of Precision Optical Prisms
- 3 Company Manufacturing Background and Technical Strength
- 4 Key Advantages of High-Quality Optical Prisms
- 5 Comparison: Precision Optical Prisms Versus Common Alternatives
- 6 Advanced Manufacturing Process for Optical Prisms
- 6.1 Material Selection and Incoming Inspection
- 6.2 Cutting and Blanking
- 6.3 Grinding and Angle Formation
- 6.4 Fine Grinding and Damage Removal
- 6.5 Optical Polishing
- 6.6 Beveling and Edge Treatment
- 6.7 Cleaning Before Coating
- 6.8 Optical Coating
- 6.9 Metrology and Final Inspection
- 6.10 Packaging and Delivery Protection
- 7 Why Manufacturing Strength Matters More Than Price Alone
- 8 Advantages Over Competitors
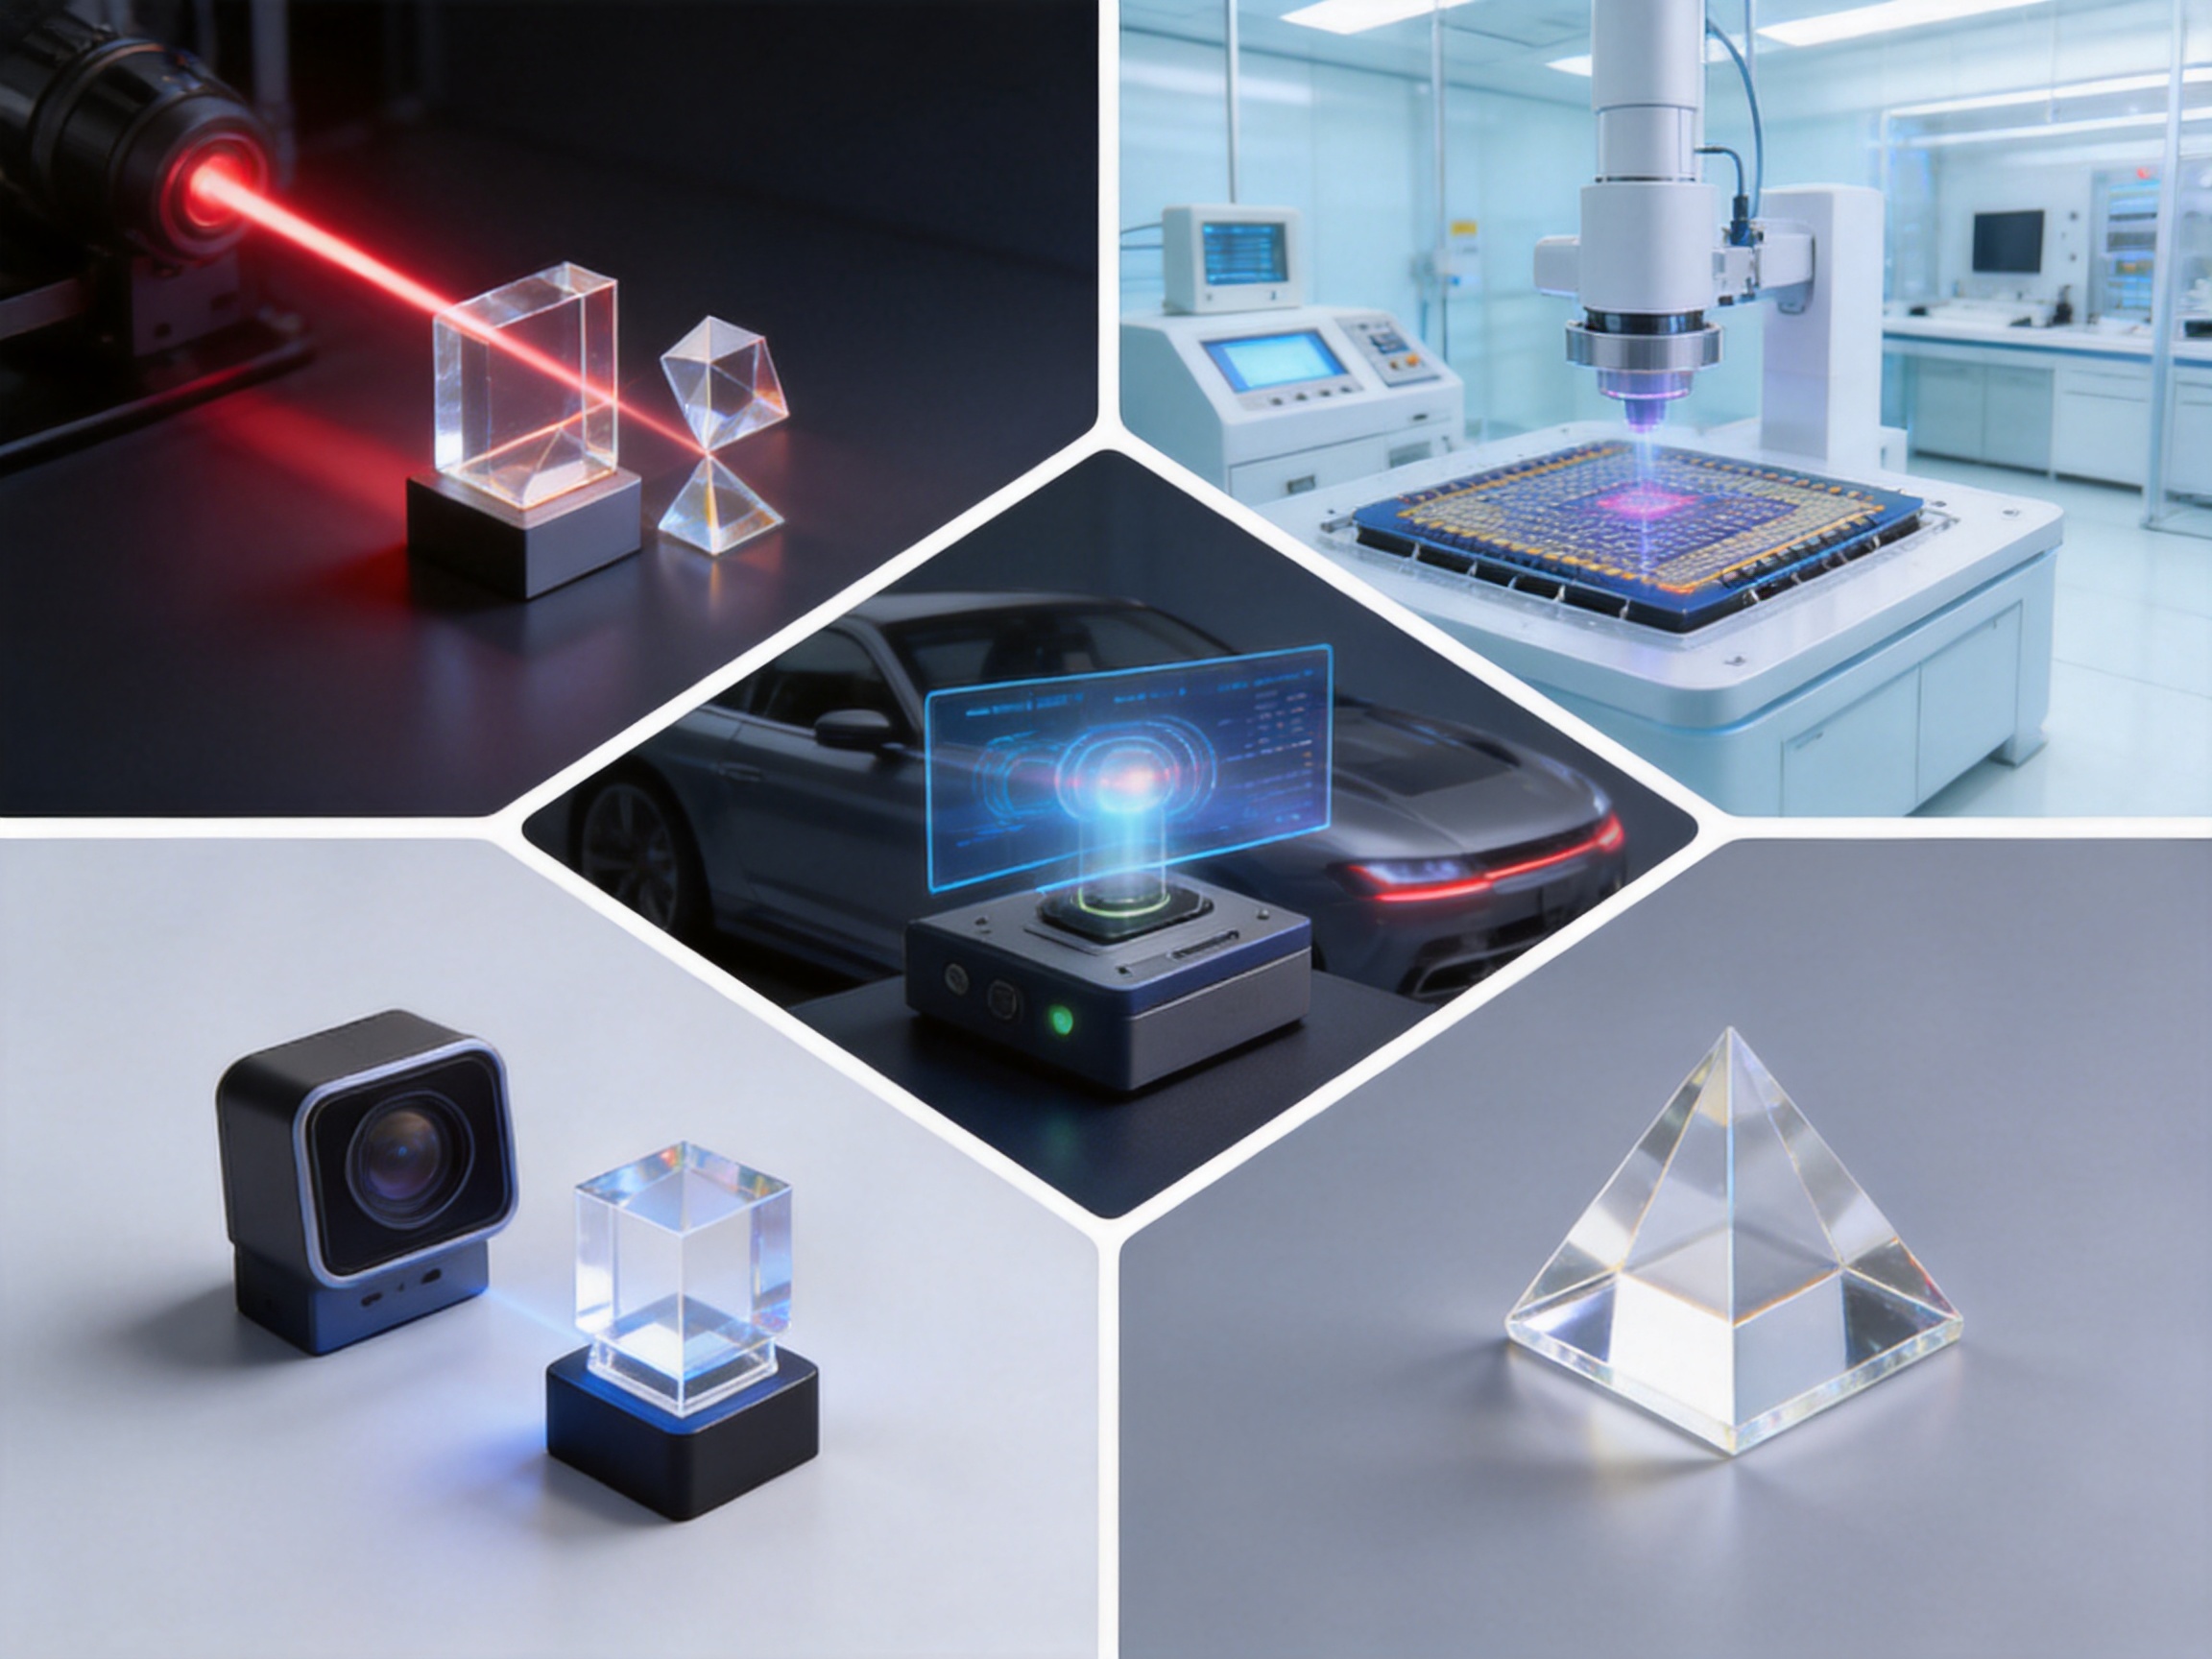
- 9 Applications of Optical Prisms
- 10 Important Technical Specifications for Optical Prism Buyers
- 11 Design Considerations for Custom Optical Prisms
- 12 Quality Control and Reliability Assurance
- 13 Sustainability and Environmental Responsibility
- 14 How to Select the Right Optical Prism Supplier
- 15 Typical Ordering Information
- 16 Q&A: Optical Prism Selection, Manufacturing, and Application
- 16.1 Q1: Why choose a precision optical prism instead of a mirror?
- 16.2 Q2: What makes an optical prism high quality?
- 16.3 Q3: Which materials are commonly used for optical prisms?
- 16.4 Q4: How important is angular tolerance?
- 16.5 Q5: Do all prisms need coatings?
- 16.6 Q6: Why is surface quality important for laser applications?
- 16.7 Q7: Can optical prisms be customized?
- 16.8 Q8: What information should be included in a prism drawing?
- 16.9 Q9: Why are certifications important when buying optical prisms?
- 16.10 Q10: What industries benefit most from precision optical prisms?
- 17 Conclusion
- 18 References
- 19 Product: Optical prism
Optical prisms are among the most versatile precision optical components used in modern photonics, imaging, sensing, laser processing, semiconductor inspection, automotive systems, and scientific instruments. A well-manufactured optical prism can redirect, reflect, split, invert, disperse, or combine light with remarkable accuracy. Although a prism may look simple from the outside, its performance depends on exact geometry, optical material quality, surface flatness, angular tolerance, coating precision, cleanliness, and long-term environmental stability.
This article focuses on high-performance optical prisms manufactured for demanding industrial and technical applications. It explains the advantages of precision optical prisms, the manufacturing technologies that determine quality, the competitive strengths of an experienced optical component factory, and the application value of prisms in laser optics, automotive optics, semiconductor optics, and consumer optics. It also includes a practical comparison table, a Q&A section, and reference entries for readers who want to better understand optical prism design and production.

What Is an Optical Prism?
An optical prism is a transparent optical element with accurately polished flat surfaces arranged at specific angles. When light enters the prism, it can be refracted, reflected, deviated, displaced, dispersed, or redirected according to the prism’s geometry, refractive index, surface quality, and coating design. Unlike ordinary glass blocks, optical prisms are manufactured under strict dimensional, angular, and surface specifications so that light behaves in a predictable and repeatable way.
Prisms may be made from optical glass, fused silica, quartz, sapphire, or other specialty materials depending on the wavelength range and application environment. They are widely used in visible, ultraviolet, and infrared optical systems. In some applications, prisms provide total internal reflection, allowing them to replace mirrors while offering better alignment stability. In other applications, they separate wavelengths, combine beams, fold an optical path, rotate an image, or correct viewing orientation.
Common prism types include right-angle prisms, roof prisms, dove prisms, penta prisms, wedge prisms, corner cube prisms, equilateral prisms, beam-splitting prisms, dispersion prisms, and custom structural prisms. Each type has a distinct optical function. For example, a right-angle prism can turn a beam by 90 degrees or 180 degrees, while a penta prism can deviate a beam by 90 degrees without reversing or inverting the image. A corner cube prism reflects incoming light back toward its source over a wide range of incident angles, making it useful in measurement and surveying systems.
The Strategic Importance of Precision Optical Prisms
In advanced optical systems, the optical prism is often a small component with a large influence on total system performance. A slight error in angle, surface flatness, coating reflectance, or transmitted wavefront quality may cause image distortion, beam displacement, energy loss, scattered light, or instability. As optical equipment becomes smaller, faster, and more accurate, the need for reliable precision prisms continues to increase.
Laser systems require prisms with high surface quality, low absorption, high damage threshold coatings, and accurate angular deviation. Semiconductor inspection systems require components with excellent cleanliness, stable wavefront performance, and micron-level dimensional control. Automotive optical systems require components that can withstand temperature changes, vibration, humidity, and long service cycles. Consumer optics require high repeatability, consistent appearance, and cost-effective mass production.
For these reasons, optical prisms are not merely commodity items. They are engineered components that must be designed, processed, measured, coated, cleaned, packed, and inspected with strict technical discipline. A manufacturer with strong production control can provide prisms that reduce assembly time, improve optical alignment, and support consistent product performance over large production batches.
Company Manufacturing Background and Technical Strength
Changzhou Haolilai Photo-Electricity Scientific and Technical Co., Ltd. is a professional manufacturer of precision optical components located in Changzhou, Jiangsu, China. Founded in 1998, the company has developed long-term expertise in optical component manufacturing and serves markets including laser optics, automotive optics, semiconductor optics, and consumer optics. The company operates on a site of approximately 35,000 square meters and has more than 300 employees, supporting both precision custom projects and volume production.
The company has obtained certifications including ISO9001:2015, ISO14001:2015, and IATF16949. These certifications are particularly important for optical prism customers who require controlled production, traceable quality management, environmental responsibility, and automotive-grade manufacturing discipline. The IATF16949 system is especially relevant when prisms or optical glass structural components are used in automotive applications, where repeatability, documentation, process control, and defect prevention are essential.
The company has also established technical platforms such as the Jiangsu Precision Optical Lens Engineering Technology Center and Jiangsu Enterprise Technology Research Center. These research and engineering resources support material evaluation, process development, tooling improvement, coating design, inspection methods, and application-specific optical component development. With multiple invention patents, utility model patents, and recognized high-tech products, the company demonstrates an ability to move beyond basic processing and toward engineered optical solutions.
For optical prism customers, this background is valuable because prism quality depends on both craftsmanship and engineering systems. Precision grinding and polishing require experienced operators, but modern prism manufacturing also requires advanced machines, stable environmental control, reliable metrology, coating expertise, and documented process management. The combination of experience, certification, and technical development allows the manufacturer to serve customers requiring accuracy, consistency, and scalable production.

Key Advantages of High-Quality Optical Prisms
A precision optical prism offers several advantages compared with lower-grade optical components or mechanically mounted mirror assemblies. These advantages can influence optical performance, mechanical design, system compactness, and long-term reliability.
High Beam Steering Accuracy
The most fundamental advantage of a high-quality prism is accurate beam control. A prism’s angular precision determines how the light beam is redirected. If the prism angle is slightly inaccurate, the outgoing beam may shift or deviate from the intended optical path. In sensitive systems, this can produce alignment difficulty, measurement error, or reduced signal strength.
Precision optical prisms can be manufactured with tight angular tolerances, allowing optical designers to create compact and reliable beam-folding systems. Compared with using multiple mirrors and separate mounts, a single prism can provide stable deviation with fewer assembly steps. This is especially useful in compact imaging modules, laser alignment devices, rangefinding equipment, and inspection instruments.
Stable Total Internal Reflection
Many prism designs use total internal reflection instead of relying only on metal or dielectric mirror coatings. Total internal reflection can deliver efficient reflection when the incident angle and material index conditions are properly designed. Because the reflecting interface is inside the prism, it can be more protected than an exposed mirror surface.
This advantage is useful in instruments where compactness, durability, and alignment stability are important. A right-angle prism, for example, can replace a mirror in a 90-degree beam folding arrangement. It can also be used for retroreflection or image inversion depending on the orientation. Since the reflecting surfaces are part of one solid glass element, mechanical stability is improved and the number of adjustable parts can be reduced.
Improved Assembly Efficiency
In production environments, optical alignment time can become a major cost. A prism with reliable geometry and consistent optical performance can reduce the need for repeated adjustment. When a manufacturer delivers prisms with stable dimensions, accurate angles, and consistent coating performance, customers can integrate them into mechanical assemblies more efficiently.
This is a key advantage over suppliers that provide only basic components without tight process control. In volume applications such as automotive optical modules, consumer devices, industrial sensors, and optical inspection systems, small improvements in assembly efficiency can significantly reduce total manufacturing cost. A prism that arrives ready for reliable integration is more valuable than a cheaper component that requires extra sorting, adjustment, or rework.
Excellent Surface Quality and Low Scatter
Surface imperfections such as scratches, digs, pits, polishing marks, and contamination can scatter light. In imaging systems, scatter may reduce contrast. In laser systems, surface defects may create hot spots or lower the damage threshold. In semiconductor inspection, stray light can interfere with defect detection and measurement accuracy.
High-quality optical prisms are manufactured with controlled surface quality and careful cleaning. Polishing processes must remove subsurface damage left from grinding, while inspection systems must verify that surface defects remain within specification. For applications involving short wavelengths, high power, or high contrast imaging, surface quality is one of the most important purchasing criteria.
Accurate Transmitted Wavefront
Transmitted wavefront quality describes how much the prism changes the shape of the wavefront passing through it. Poor wavefront quality can cause aberrations, blur images, reduce focus quality, or distort measurements. A precision prism must maintain wavefront accuracy by controlling material homogeneity, surface flatness, parallelism where required, and internal stress.
For laser optics and semiconductor inspection systems, wavefront control is critical. A prism may redirect a beam, but it must not degrade the beam profile. Advanced processing and metrology allow a manufacturer to supply prisms that maintain the optical integrity of the system.
Custom Design Flexibility
Optical systems often require nonstandard prism sizes, shapes, materials, coatings, and tolerances. A capable manufacturer can provide custom optical prisms based on customer drawings, optical design requirements, or application needs. This flexibility is important because many advanced optical modules cannot rely solely on catalog components.
Custom prisms may include special bevels, mounting surfaces, blackened edges, partial coatings, anti-reflection coatings, high-reflection coatings, beam-splitting coatings, wavelength-specific coatings, or strict dimensional matching. A manufacturer with strong engineering and production capacity can help customers optimize the balance between optical performance, mechanical compatibility, durability, and cost.
Comparison: Precision Optical Prisms Versus Common Alternatives
The following table summarizes how precision optical prisms compare with several alternative optical beam-steering solutions. Actual performance depends on design, material, coating, and manufacturing quality, but the comparison illustrates why prisms are widely selected for high-reliability optical systems.
| Criterion | Precision Optical Prism | Separate Mirror Assembly | Low-Grade Glass Prism | Plastic Optical Element |
|---|---|---|---|---|
| Beam Direction Accuracy | High when angular tolerance is tightly controlled | Depends heavily on mount alignment | Often inconsistent | Moderate to low for precision systems |
| Mechanical Stability | Excellent due to monolithic structure | May shift under vibration or thermal cycling | Variable | May deform under temperature or stress |
| Surface Quality | Can be polished to demanding optical standards | Depends on mirror substrate and coating | May have higher scatter and defects | Usually less suitable for high-end optics |
| Coating Options | Anti-reflection, high-reflection, beam-splitting, custom coatings | Reflective coatings mainly | Limited quality control | Limited durability and wavelength range |
| Assembly Efficiency | High; fewer separate parts | Requires careful mounting and adjustment | May require sorting | Easy to mold but lower precision |
| Application Suitability | Laser, semiconductor, automotive, imaging, metrology | General beam steering and adjustable systems | Basic educational or low-cost products | Low-cost consumer applications |
Advanced Manufacturing Process for Optical Prisms
The performance of an optical prism is created through a sequence of controlled manufacturing steps. Each step affects the final optical quality. A competitive optical component factory must not only have processing equipment, but also understand how each operation influences angular precision, surface finish, stress, coating adhesion, and long-term reliability.
Material Selection and Incoming Inspection
Material selection is the foundation of prism quality. Optical glass must be selected according to refractive index, Abbe number, transmission range, thermal properties, chemical durability, and internal quality. For ultraviolet applications, fused silica or quartz may be preferred because of its excellent UV transmission and thermal stability. For visible imaging, optical crown or flint glasses may be used depending on dispersion and refractive requirements. For high-temperature or harsh environments, sapphire or specialty materials may be considered.
Incoming inspection verifies that the material meets optical and mechanical requirements. This may include checking bubbles, inclusions, striae, homogeneity, stress birefringence, dimensions, and documentation. A strong quality system ensures that unsuitable raw material is identified before expensive processing begins. This reduces waste and protects customers from hidden defects.
Cutting and Blanking
The selected optical glass is cut into blanks according to the prism design. Cutting must allow enough material for later grinding, polishing, and edge finishing while minimizing waste. Diamond saws or precision cutting equipment are used to create blanks with controlled dimensions. The cutting process should avoid excessive chipping and subsurface damage, because deep damage may be difficult to remove later.
For complex prism geometry, blank preparation is especially important. If the blank is not properly prepared, later angular grinding and polishing may take more time and may reduce yield. Skilled planning helps improve production efficiency and consistency.
Grinding and Angle Formation
Grinding creates the basic surfaces and prism angles. Precision grinding uses abrasives to remove material and approach the required geometry. The challenge is to control angles while maintaining enough allowance for polishing. Over-grinding may cause dimensional loss, while insufficient grinding may leave surface damage.
Angular accuracy is one of the defining parameters of a prism. Manufacturers use dedicated fixtures, angle blocks, precision platforms, and measurement instruments to ensure the prism faces meet the drawing requirements. For high-end prisms, small angular errors can lead to unacceptable beam deviation, so process control at this stage is essential.
Fine Grinding and Damage Removal
After rough grinding, fine grinding reduces surface roughness and removes deeper damage. This step prepares the surface for polishing. If subsurface damage remains, it can later appear as defects, reduce strength, or lower laser damage resistance. Fine grinding therefore influences both optical quality and durability.
The choice of abrasive size, grinding pressure, coolant, fixture stability, and processing time must be carefully controlled. Experienced manufacturers optimize these parameters for different materials because fused silica, optical glass, and hard crystals respond differently to grinding.
Optical Polishing
Polishing transforms the ground surface into a transparent optical surface with the required flatness, roughness, and surface quality. This is one of the most skill-dependent stages in prism manufacturing. The polishing process must maintain angle accuracy while producing high-quality surfaces. Too much material removal can change the prism angle or dimensions; too little polishing may leave residual damage.
For precision prisms, polishing may involve pitch polishing, pad polishing, double-sided polishing, or customized polishing methods. The process must control pressure distribution, slurry chemistry, polishing tool shape, temperature, and time. High surface flatness and low roughness are essential for minimizing wavefront distortion and scatter.
Beveling and Edge Treatment
Prism edges are often beveled to prevent chipping and improve handling safety. Edge treatment is more than an appearance issue. Chipped edges can generate particles, create stress concentrations, or interfere with mounting. Controlled beveling helps protect the component during cleaning, coating, shipping, and assembly.
Some applications require blackened edges to reduce stray light. Others may require precision chamfers for mechanical alignment. Automotive and semiconductor applications often demand clean and stable edge quality because particles or flakes can create serious problems in final systems.
Cleaning Before Coating
Optical coating requires extremely clean surfaces. Any contamination, polishing residue, moisture, or particles can reduce coating adhesion, create defects, or cause spectral nonuniformity. Cleaning processes may include ultrasonic cleaning, deionized water rinsing, solvent cleaning, filtered drying, and cleanroom handling.
A manufacturer’s cleaning discipline strongly affects product reliability. Even a prism with excellent geometry can fail performance expectations if coating defects or contamination are present. Proper cleaning also protects customers who use prisms in sensitive environments such as semiconductor inspection and laser systems.

Optical Coating
Coatings enhance prism function. Anti-reflection coatings reduce Fresnel losses at entrance and exit surfaces. High-reflection coatings improve reflectivity when total internal reflection is not used or when external reflection is required. Beam-splitting coatings divide light into transmitted and reflected portions. Filter coatings can control spectral transmission. Protective coatings may improve durability in specific environments.
Coating design must match wavelength, angle of incidence, polarization, environmental requirements, and laser power conditions. For example, a prism used in a laser system may need a high-damage-threshold coating optimized for a specific wavelength. A prism used in imaging may need broadband anti-reflection coating for visible light. Automotive optics may require coatings that survive temperature, humidity, and long-term exposure tests.
Coating uniformity is particularly challenging on prisms because surfaces may be angled and geometry can affect deposition distribution. Advanced coating equipment, tooling design, monitoring, and inspection help ensure consistent performance. A strong manufacturer can provide coated prisms that meet both optical and environmental requirements.
Metrology and Final Inspection
Precision optical prism inspection includes dimensional measurement, angle measurement, surface quality inspection, flatness or wavefront testing, coating spectral measurement, appearance inspection, and cleanliness verification. Interferometers, autocollimators, spectrophotometers, microscopes, coordinate measuring tools, and specialized gauges may be used depending on the specification.
Final inspection must confirm that the prism meets the customer drawing and application requirements. Traceability and documentation are important for industrial and automotive customers. A certified quality system supports consistent inspection records, nonconformance control, corrective actions, and continuous improvement.
Packaging and Delivery Protection
Optical prisms can be damaged by scratches, particles, moisture, shock, and improper handling. Packaging must protect polished and coated surfaces during storage and transport. Clean packaging materials, individual separation, anti-static measures where required, and stable cushioning reduce risk. For coated prisms, packaging must avoid contact with active optical surfaces.
Professional packaging is often overlooked, but it is part of the manufacturing value. A prism that leaves the factory in perfect condition must reach the customer in the same condition. Reliable packaging reduces incoming defects, customer complaints, and production delays.
Why Manufacturing Strength Matters More Than Price Alone
Optical prism procurement is sometimes influenced by unit price, but the lowest purchase price does not always produce the lowest total cost. A prism with poor angular accuracy, inconsistent coating, weak surface quality, or unreliable cleanliness may create problems during system assembly and field operation. These problems can be far more expensive than the initial component saving.
Manufacturing strength matters because it directly affects yield, consistency, delivery reliability, and technical support. A manufacturer with decades of experience, quality certifications, engineering centers, and advanced production capability can support customers from prototype development to stable mass production. This reduces technical risk and helps customers bring optical products to market with greater confidence.
In competitive markets, customers often need more than a supplier. They need a manufacturing partner that can understand optical specifications, recommend feasible tolerances, optimize processing, provide stable quality, and scale production. For optical prisms used in laser, automotive, semiconductor, or consumer systems, this partnership value can be decisive.
Advantages Over Competitors
Precision optical component manufacturers compete on accuracy, consistency, cost, delivery, customization, certification, and service. The optical prism discussed here benefits from several competitive advantages when produced by an experienced factory with comprehensive optical manufacturing capabilities.
Long-Term Industry Experience
Founded in 1998, the manufacturer has accumulated many years of optical processing experience. Long-term experience is important because optical prism production includes many practical challenges that are not fully solved by equipment alone. Material behavior, polishing stability, coating preparation, fixture design, and process troubleshooting all require accumulated knowledge.
Compared with newer or less specialized suppliers, an established manufacturer is more likely to understand how to prevent recurring defects, maintain process stability, and respond to demanding customer requirements. This experience contributes to better first-pass yield and more dependable delivery.
Broad Product Platform
The company produces various precision optical components, including optical flat mirrors, wafers, automotive interior glass structural components, optical prisms, spherical mirrors, lenses, and other optical products. This broad platform benefits prism customers because many optical systems require multiple component types. A supplier that understands lenses, mirrors, wafers, and structural glass can provide more integrated support.
For example, an optical module may need a prism, a lens, and a coated mirror. If these components are produced under compatible quality systems, customers can simplify procurement and improve system-level consistency. A broad platform also indicates technical depth across polishing, coating, inspection, and precision machining.
Certified Quality and Automotive Discipline
ISO9001:2015 certification demonstrates a quality management framework, while ISO14001:2015 reflects environmental management. IATF16949 certification is especially significant for automotive supply chains. It emphasizes defect prevention, risk management, traceability, change control, and continuous improvement.
Many competitors may offer optical prisms, but not all can support automotive-grade production requirements. For customers in automotive optics, interior glass structures, sensing systems, and display-related modules, automotive quality discipline provides confidence that production will be controlled and documented.
Engineering and Research Capability
The establishment of engineering technology centers and enterprise research platforms supports the development of advanced processes and customized solutions. Optical prism customers often need assistance with manufacturability, tolerance optimization, material choice, coating selection, and cost-performance balance.
A manufacturer with engineering capability can help customers identify whether a tolerance is necessary, whether a coating design is suitable, or whether a geometry can be improved for production yield. This support can shorten development cycles and reduce unexpected production problems.
Scalable Manufacturing Capacity
With a large production area and a workforce of more than 300 employees, the company is positioned to support both custom projects and quantity production. Scale matters when customers require stable supply over time. A small workshop may produce prototypes, but it may struggle to maintain consistency when production volume grows.
Scalable capacity allows customers to move from sample verification to pilot production and then mass production with fewer supplier changes. This is important for automotive, semiconductor, and consumer optics projects, where product lifecycles and supply continuity are critical.
Export Experience
The company exports to more than 20 countries, indicating experience with international customer requirements, documentation, packaging, and communication. Export experience is valuable because optical component projects often require clear specifications, inspection reports, and timely technical responses across different markets.
Customers working globally need suppliers that can understand international standards and quality expectations. A manufacturer with export experience is better prepared to support these needs.
Applications of Optical Prisms
Optical prisms serve many industries because they provide compact and reliable light manipulation. The following application areas show why precision prism manufacturing is essential.
Laser Optics
Laser systems use prisms for beam steering, beam splitting, beam expansion, pulse compression, polarization control, and wavelength selection. In high-power lasers, surface quality, coating damage threshold, absorption, and thermal stability are critical. A small defect or absorbing contamination can cause coating failure or beam distortion.
Precision prisms for laser optics must be processed with careful attention to surface roughness, subsurface damage, and cleanliness. Coatings must match laser wavelength, power density, pulse duration, and angle of incidence. A high-quality prism helps maintain beam quality and system reliability.
Semiconductor Optics
Semiconductor manufacturing and inspection systems rely on precise optical paths. Prisms can be used in wafer inspection, alignment systems, lithography support equipment, measurement modules, and optical sensors. These systems often operate at short wavelengths and require extremely low scatter, stable wavefront quality, and high cleanliness.
For semiconductor optics, the prism’s role may appear small, but its influence on measurement precision can be significant. High-quality manufacturing reduces stray light, wavefront error, and contamination risk. Reliable documentation and quality control also support the strict requirements of semiconductor equipment suppliers.
Automotive Optics
Modern vehicles increasingly use optical systems for displays, sensors, cameras, lighting, interior glass components, and driver assistance functions. Optical prisms may support compact image paths, sensing modules, projection systems, and light distribution structures. Automotive applications require not only optical precision but also environmental durability.
Temperature cycling, humidity, vibration, chemical exposure, and long service life are important considerations. A manufacturer certified to automotive quality standards can better support these requirements. Consistent production control helps ensure that prisms perform reliably in vehicle environments.
Consumer Optics
Consumer optical products include cameras, projection devices, virtual reality and augmented reality systems, scanners, and compact imaging modules. These products require a balance between performance, size, weight, and cost. Prisms can fold optical paths to make devices smaller and more ergonomic.
In high-volume consumer products, consistency is vital. Even if the individual prism is small, variation across thousands or millions of units can affect assembly yield. A manufacturer with controlled processes can provide stable prism quality for repeatable mass production.
Medical and Laboratory Instruments
Microscopes, endoscopes, diagnostic instruments, spectrometers, and laboratory measurement devices use prisms for beam control, image orientation, and wavelength dispersion. Medical and laboratory systems often require high contrast, stable alignment, and reliable optical transmission.
Precision prisms support accurate imaging and measurement. Coating selection may need to address specific wavelength ranges, sterilization-related environments, or compact mechanical designs. The ability to customize prism geometry and coatings is helpful for instrument designers.
Metrology and Surveying
Corner cube prisms and retroreflectors are widely used in distance measurement, alignment, surveying, laser trackers, and positioning systems. Their ability to return light toward its source makes them valuable in precision measurement. Angular accuracy and surface quality influence measurement reliability.
In these applications, ruggedness and environmental stability may be important. Proper material choice, coating durability, and protective mounting designs help prisms perform in industrial or outdoor conditions.
Important Technical Specifications for Optical Prism Buyers
When specifying an optical prism, customers should consider more than length, width, and prism type. The following technical parameters are commonly important in purchasing and design discussions.
Material
Material determines refractive index, dispersion, transmission, thermal expansion, hardness, and chemical durability. Optical glass is commonly used for visible applications, while fused silica is preferred for ultraviolet transmission and thermal stability. Specialty materials may be selected for infrared or harsh environments.
Dimensional Tolerance
Dimensional tolerance affects mechanical fit and optical path length. Tight dimensions may be required when the prism is mounted in a compact assembly. However, unnecessarily tight tolerances may increase cost. A capable manufacturer can help balance performance and manufacturability.
Angular Tolerance
Angular tolerance is one of the most critical prism specifications. It determines beam deviation and image orientation accuracy. High-precision systems often require very tight angular control. The required tolerance should be based on optical design sensitivity.
Surface Flatness
Surface flatness affects wavefront quality and image performance. It is often specified in fractions of a wavelength. High-end imaging, laser, and measurement systems may require very strict flatness, while less demanding systems may accept moderate specifications.
Surface Quality
Surface quality is commonly described by scratch-dig specifications. Lower scratch-dig numbers indicate fewer and smaller visible defects. Laser and high-contrast imaging systems usually require better surface quality to reduce scatter and damage risk.
Coating Performance
Coatings should be specified by wavelength range, reflectance or transmittance target, angle of incidence, polarization sensitivity, durability, and environmental requirements. A coating that performs well at normal incidence may not perform the same at a high angle. Therefore, application conditions should be clearly communicated.
Clear Aperture
Clear aperture defines the usable optical area that must meet surface and coating specifications. Edges and bevels may not be included in the clear aperture. This parameter ensures that the active beam area has the required optical quality.
Environmental Requirements
Automotive, outdoor, aerospace, industrial, and medical applications may require environmental testing such as temperature cycling, humidity exposure, adhesion testing, abrasion resistance, and vibration resistance. The prism design and coating must be selected accordingly.
Design Considerations for Custom Optical Prisms
Custom optical prisms should be developed through communication between the customer and manufacturer. Drawings should include prism type, dimensions, angular tolerances, material, surface flatness, surface quality, coatings, clear aperture, bevel requirements, and inspection standards. If the prism must fit into a mechanical housing, mounting references should be clearly identified.
Designers should avoid over-specifying tolerances that do not improve system performance. Overly strict requirements may increase cost and reduce yield. At the same time, under-specifying critical parameters may create system performance problems. A strong optical manufacturer can review the design and suggest practical improvements.
Coating design should be discussed early because coating thickness, stress, spectral performance, and fixture requirements can influence production. Some prism geometries are more difficult to coat uniformly than flat windows. If multiple surfaces require different coatings, process planning becomes even more important.
Mechanical mounting should protect the prism without creating stress. Excessive clamping pressure can distort optical surfaces or create birefringence in sensitive materials. Adhesives should be selected carefully to avoid outgassing, shrinkage, or chemical interaction with coatings. Edges and non-optical surfaces may need special treatment to reduce stray light or improve bonding.
Quality Control and Reliability Assurance
Reliable optical prism production requires quality control at every stage. Instead of relying only on final inspection, leading manufacturers control raw materials, process parameters, tooling condition, environmental cleanliness, operator training, and measurement accuracy. This preventive approach reduces defects and improves consistency.
Quality assurance may include first article inspection, in-process inspection, final inspection, coating spectral reports, dimensional reports, angle reports, surface quality records, and customer-specific documentation. For automotive customers, production part approval processes and traceability may be required. For semiconductor customers, cleanliness and packaging requirements may be especially strict.
Reliability testing may include coating adhesion, temperature cycling, humidity resistance, abrasion, salt spray where applicable, and laser damage threshold testing for high-power applications. Not every prism requires every test, but the manufacturer should be able to match test methods to application risk.
Sustainability and Environmental Responsibility
Modern optical manufacturing must also consider environmental management. ISO14001:2015 certification indicates that the manufacturer maintains an environmental management system. Optical processing may involve water use, polishing slurries, cleaning chemicals, coating materials, and waste management. Responsible environmental control supports long-term industrial sustainability.
Customers increasingly prefer suppliers that combine technical quality with environmental responsibility. Sustainable manufacturing practices reduce regulatory risk and demonstrate professional management. For global supply chains, environmental compliance can be an important supplier qualification factor.
How to Select the Right Optical Prism Supplier
Choosing an optical prism supplier should involve technical and operational evaluation. Customers should review manufacturing experience, certifications, metrology capability, coating capability, customization support, production capacity, delivery reliability, and communication quality. Samples or pilot lots can help verify whether the supplier can meet practical requirements.
It is useful to discuss the final application rather than only sending a drawing. When the manufacturer understands the optical system function, wavelength, power level, environmental conditions, and assembly method, it can provide better recommendations. For example, it may suggest a different material, a modified bevel, an improved coating design, or a more practical tolerance scheme.
For critical applications, customers should ask about inspection methods. A supplier should be able to explain how angular tolerance, surface flatness, coating performance, and surface quality are measured. Clear inspection capability reduces misunderstandings and ensures that both parties evaluate the prism using compatible standards.
Typical Ordering Information
When requesting a quotation for optical prisms, customers can provide the following information: prism type, drawing or model, material, dimensions, angular tolerance, surface flatness, surface quality, coating requirements, wavelength range, clear aperture, bevel requirements, quantity, application environment, inspection documentation needs, and packaging requirements.
If the customer is developing a new optical product, it is helpful to share target performance and assembly constraints. Early engineering communication can prevent later redesign. For volume production, customers may also discuss annual demand, batch size, quality documentation, and delivery schedule.
Q&A: Optical Prism Selection, Manufacturing, and Application
Q1: Why choose a precision optical prism instead of a mirror?
A precision optical prism can provide stable beam deviation in a compact monolithic form. Compared with a separate mirror and mount, it may reduce alignment steps and improve mechanical stability. Prisms can also use total internal reflection, which protects the reflecting interface and can provide efficient reflection under proper conditions.
Q2: What makes an optical prism high quality?
High quality depends on optical material, angular accuracy, surface flatness, transmitted wavefront, surface quality, coating performance, cleanliness, and environmental reliability. Consistent manufacturing and accurate inspection are essential. A prism must not only look clear; it must control light precisely according to the optical design.
Q3: Which materials are commonly used for optical prisms?
Common materials include optical glass, fused silica, quartz, and specialty optical materials. Optical glass is widely used for visible systems. Fused silica is often selected for ultraviolet applications, high thermal stability, or low absorption. The best material depends on wavelength, environment, optical function, and cost target.
Q4: How important is angular tolerance?
Angular tolerance is extremely important because it determines beam deviation and image orientation. In precision laser, imaging, and measurement systems, even small angle errors can affect alignment and accuracy. The required tolerance should be defined based on system sensitivity.
Q5: Do all prisms need coatings?
Not all prisms need coatings, but many benefit from them. Anti-reflection coatings reduce transmission losses. High-reflection coatings improve reflection when total internal reflection is not enough or when external reflection is required. Beam-splitting coatings create controlled transmitted and reflected beams. Coating selection depends on the optical function.
Q6: Why is surface quality important for laser applications?
Surface defects can scatter light, absorb energy, and create local hot spots. In high-power laser systems, this may lower the damage threshold or reduce beam quality. High surface quality and clean processing are therefore essential for laser prisms.
Q7: Can optical prisms be customized?
Yes. Custom optical prisms can be manufactured with specific geometry, material, dimensions, coatings, surface quality, bevels, and inspection requirements. Customization is common in laser systems, semiconductor equipment, automotive optical modules, and compact imaging devices.
Q8: What information should be included in a prism drawing?
A complete drawing should include prism type, material, dimensions, angular tolerances, surface flatness, surface quality, coating specifications, clear aperture, bevels, reference surfaces, and inspection standards. Application information is also helpful for manufacturability review.
Q9: Why are certifications important when buying optical prisms?
Certifications such as ISO9001:2015, ISO14001:2015, and IATF16949 indicate structured quality, environmental, and automotive manufacturing systems. They help ensure process control, traceability, corrective action, and consistent production. This is especially important for automotive and industrial customers.
Q10: What industries benefit most from precision optical prisms?
Industries that benefit include laser processing, semiconductor inspection, automotive optics, machine vision, consumer imaging, medical instruments, laboratory equipment, metrology, surveying, and optical communication. Any system requiring accurate light control may benefit from a precision prism.
Conclusion
Optical prisms are essential components in precision optical engineering. They redirect, reflect, split, invert, disperse, and control light in ways that enable compact and reliable optical systems. Their value is determined not only by material and shape, but also by angular accuracy, surface quality, wavefront performance, coating precision, cleanliness, and manufacturing consistency.
A high-quality optical prism offers clear advantages over lower-grade alternatives and many separate mirror assemblies. It can improve alignment stability, reduce assembly complexity, enhance optical efficiency, and support demanding applications in laser optics, semiconductor optics, automotive optics, consumer optics, medical instruments, and metrology systems.
Changzhou Haolilai Photo-Electricity Scientific and Technical Co., Ltd. brings long-term experience, certified quality systems, engineering capability, production scale, and broad optical component expertise to the manufacturing of precision optical prisms. With a foundation established in 1998, advanced technical centers, export experience, and certifications including ISO9001:2015, ISO14001:2015, and IATF16949, the company is positioned to support customers requiring reliable custom and volume optical prism production.
For engineers, buyers, and optical system designers, selecting the right prism supplier is a strategic decision. The right partner can provide not only a component, but also manufacturability guidance, coating expertise, inspection confidence, and long-term production reliability. In applications where light must be controlled with accuracy and stability, a precision optical prism manufactured under advanced process control is a critical investment in system performance.
References
Hecht, E. Optics. Pearson Education.
Born, M., and Wolf, E. Principles of Optics. Cambridge University Press.
Smith, W. J. Modern Optical Engineering. McGraw-Hill Education.
Malacara, D. Optical Shop Testing. Wiley.
Schott Optical Glass Technical Data and Optical Material Selection Guides.
ISO 10110 Series, Optics and Photonics: Preparation of Drawings for Optical Elements and Systems.
ISO 9001:2015, Quality Management Systems Requirements.
IATF 16949, Automotive Quality Management System Standard.








 苏公网安备32041102000130号