
 Search
 en
 English
 日本語
 русский
 Español
 Deutsch
 中文简体
Content
- 1 What Is a Precision Optical Lens?
- 2 Optical Materials and Their Influence on Performance
- 3 Key Performance Characteristics of Optical Lenses
- 4 Applications of Precision Optical Lenses
- 5 Advanced Manufacturing Process for Optical Lenses
- 6 Quality Management and Production Reliability
- 7 Advantages of Working with an Experienced Optical Component Manufacturer
- 8 Comparison of Optical Lens Supplier Capabilities
- 9 How to Select the Right Optical Lens
- 10 Customization and Engineering Cooperation
- 11 Common Manufacturing Challenges
- 12 Inspection and Validation
- 13 Sustainability and Responsible Manufacturing
- 14 Why Precision Matters in Competitive Optical Systems
- 15 Frequently Asked Questions
- 15.1 What industries use precision optical lenses?
- 15.2 Can optical lenses be customized?
- 15.3 How does a coating improve lens performance?
- 15.4 What is the difference between surface quality and surface accuracy?
- 15.5 Why are centering and wedge important?
- 15.6 Are precision optical lenses suitable for automotive applications?
- 15.7 What information should be included in an optical lens inquiry?
- 15.8 How are optical lenses protected during shipment?
- 15.9 What makes an optical lens manufacturer reliable?
- 15.10 Can one supplier support both prototypes and mass production?
- 16 Conclusion
- 17 References
- 18 Product: Optical Lens
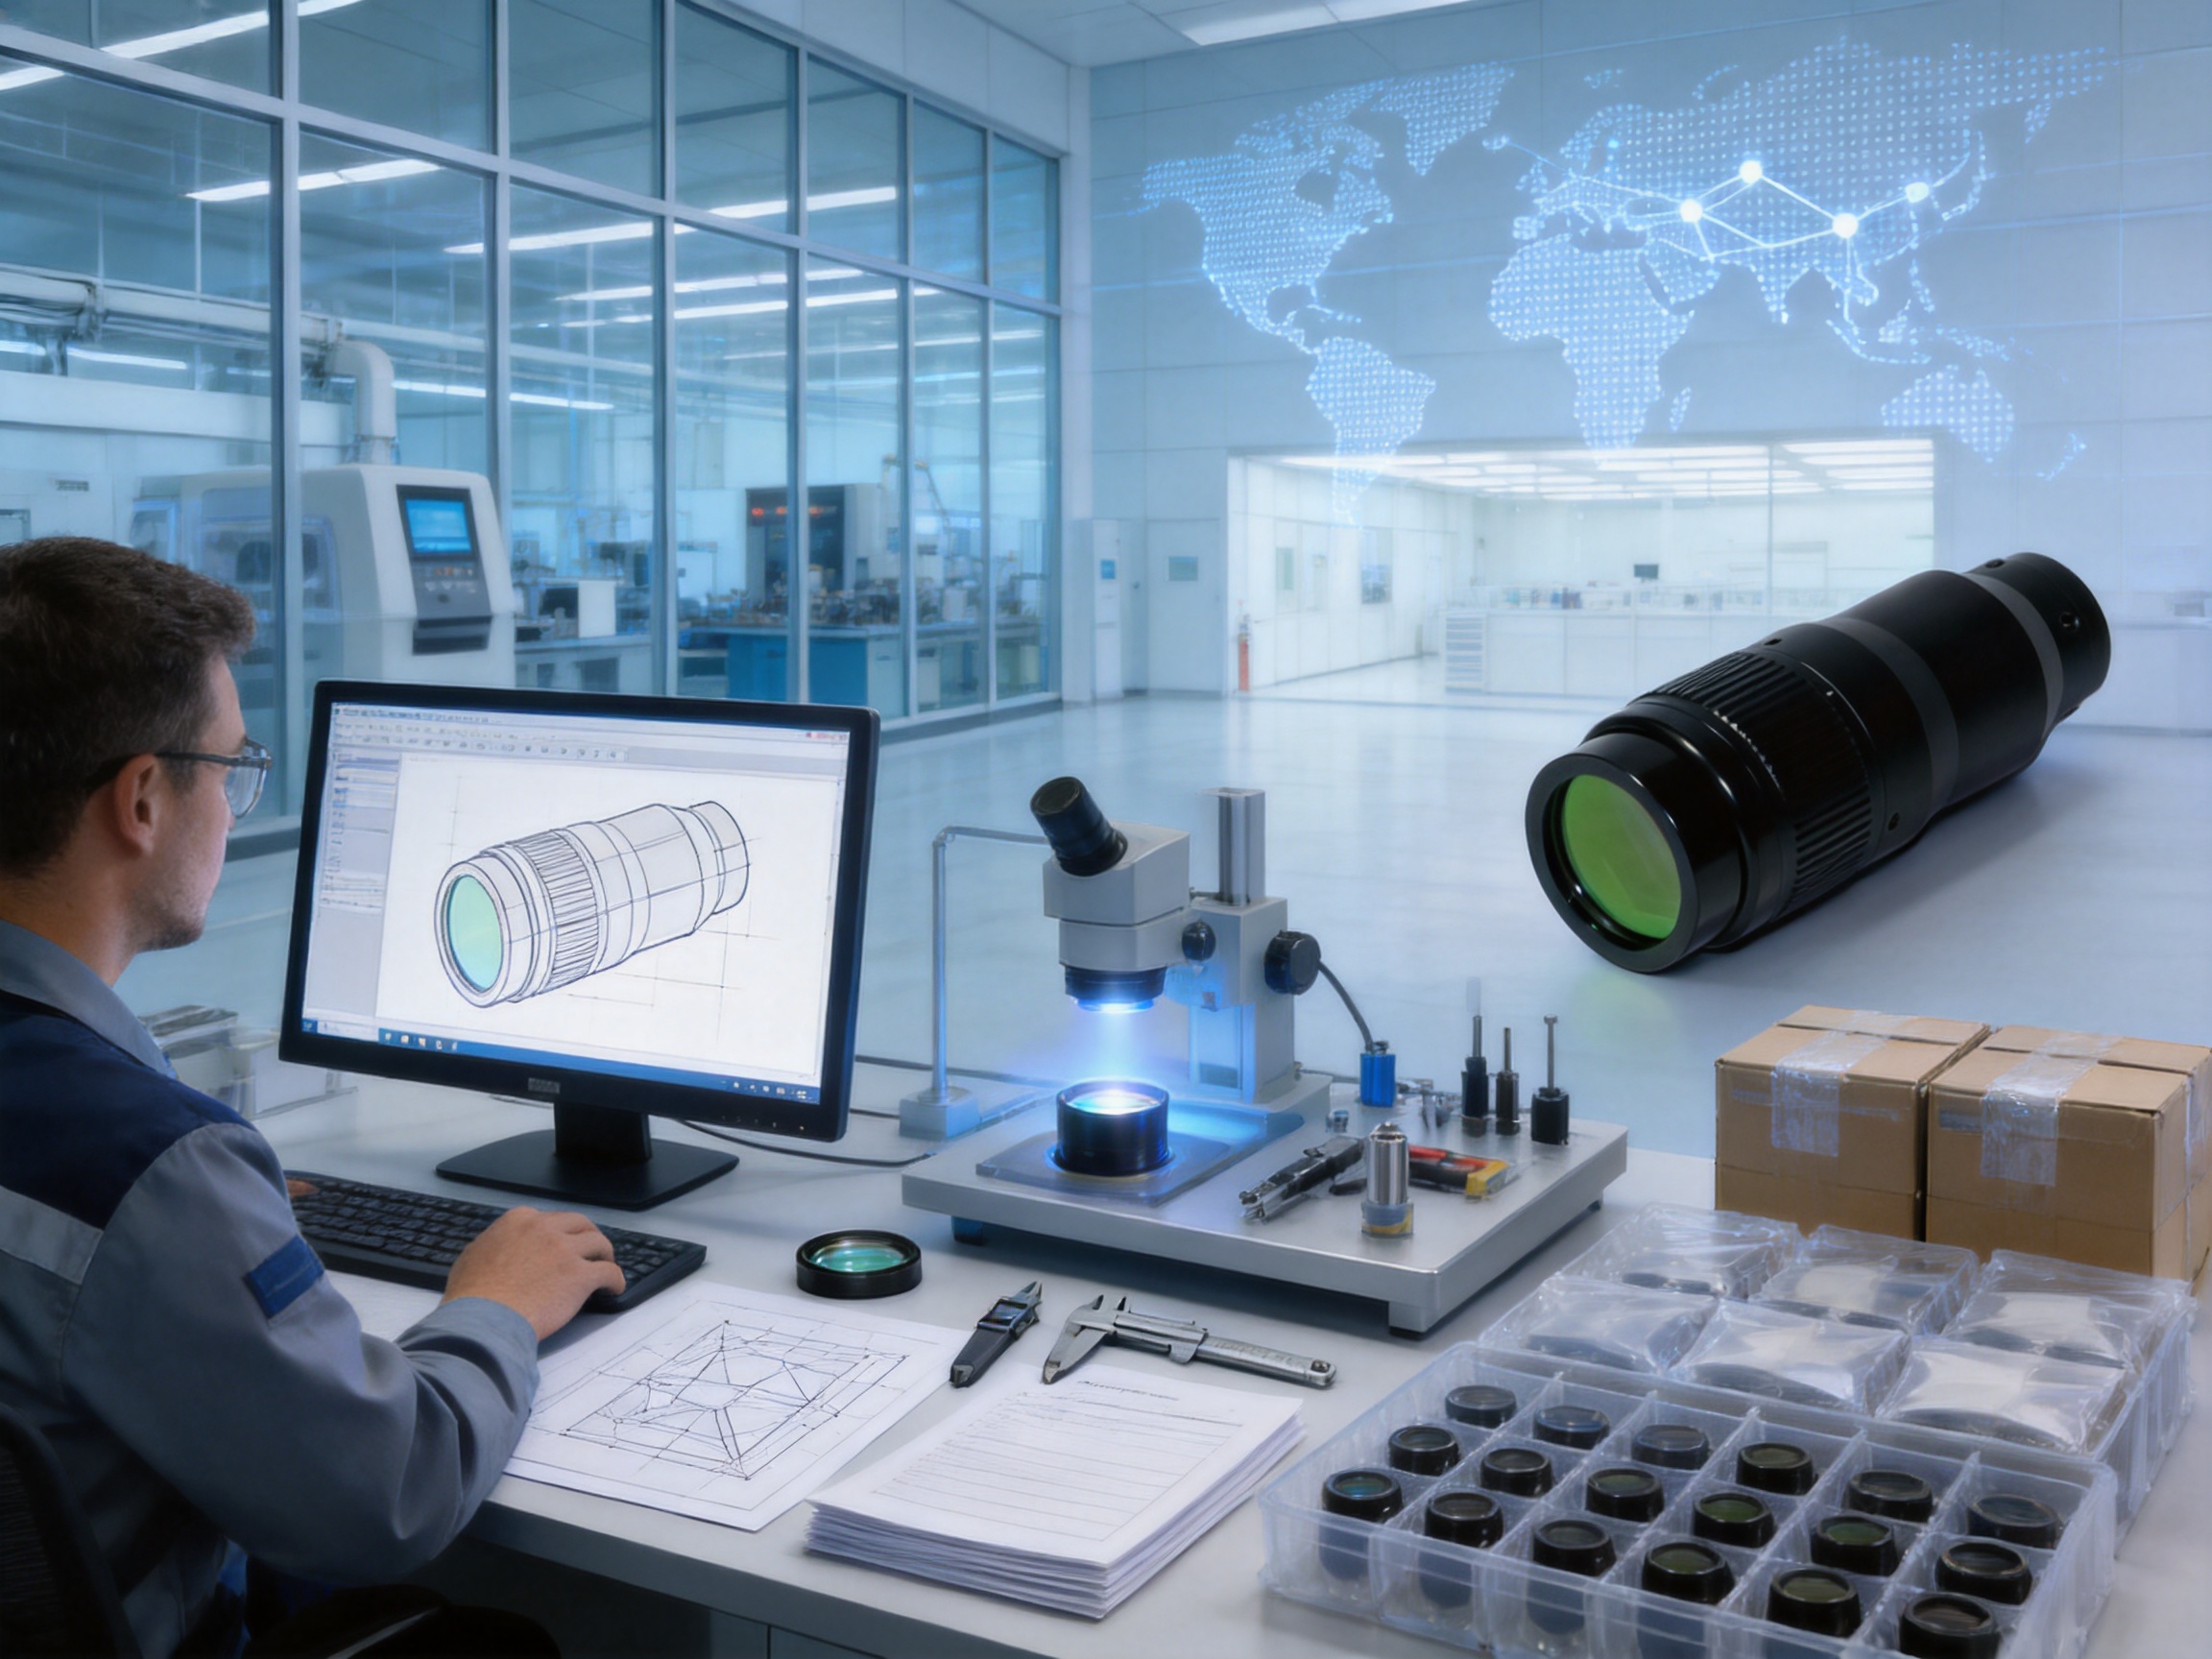
Optical lenses are among the most important components in modern photonic, imaging, sensing, and laser systems. They control the direction, convergence, divergence, focus, and distribution of light, allowing optical equipment to form images, measure distance, transmit information, inspect surfaces, and perform highly precise manufacturing operations. Although a lens may appear to be a relatively small part of a finished product, its geometry, material quality, surface accuracy, coating performance, and dimensional stability can determine the reliability of the entire optical system.
Precision optical lenses are used in laser equipment, automotive cameras, advanced driver assistance systems, semiconductor inspection tools, industrial instruments, medical devices, projection systems, consumer electronics, and many other applications. These fields require much more than a transparent piece of glass. They require optical components manufactured according to carefully controlled specifications, with consistent performance from one production batch to the next. Factors such as center thickness, radius, wedge, surface irregularity, surface roughness, centering, clear aperture, transmission, and environmental durability must all be considered.
Changzhou Haolilai Photo-Electricity Scientific and Technical Co., Ltd. is an experienced manufacturer of precision optical components with a product focus that includes optical lenses, laser optics, automotive optics, semiconductor optics, and consumer optics. Founded in 1998, the company operates from a 35,000-square-meter facility in Changzhou, Jiangsu, China. Its technical and production capabilities are supported by ISO9001:2015, ISO14001:2015, and IATF16949 certifications, as well as engineering technology centers and a portfolio of invention patents, utility model patents, and high-technology products.
This article explains the role of precision optical lenses, the design and manufacturing factors that influence their performance, the advantages of selecting an experienced optical component manufacturer, and the ways advanced production management can support demanding applications. It also outlines how optical lenses can be evaluated, customized, inspected, and integrated into a larger system.
What Is a Precision Optical Lens?
A precision optical lens is a transparent optical element manufactured with a controlled curved or planar surface that changes the path of light. Depending on its design, a lens may converge light toward a focal point, spread light away from a virtual focal point, produce a magnified or reduced image, correct optical aberrations, or distribute light in a specified pattern.
Convex lenses generally converge light and are commonly used for focusing, imaging, collimation, and magnification. Concave lenses generally diverge light and are used for beam expansion, optical correction, and specialized imaging functions. Meniscus lenses combine convex and concave surfaces and are often selected to reduce aberrations while maintaining a compact optical design. Cylindrical lenses focus light in one direction instead of two and are widely used in laser line generation, beam shaping, and illumination systems.
Optical lenses may also be designed as plano-convex, plano-concave, bi-convex, bi-concave, achromatic, aspheric, spherical, or custom geometries. Each form serves a different optical purpose. The best selection depends on the wavelength, aperture, focal length, image quality, mechanical envelope, operating temperature, environmental conditions, and cost requirements of the application.
In high-performance systems, the lens specification normally includes more than shape and focal length. It can include material type, refractive index, dispersion, coating wavelength, coating reflectivity, transmission range, surface quality, surface accuracy, edge treatment, coating durability, dimensional tolerances, and cleanliness requirements. A qualified supplier should be able to translate these requirements into a manufacturable and inspectable product.
Optical Materials and Their Influence on Performance
The optical material directly affects how a lens interacts with light. Refractive index determines how strongly a surface bends light, while dispersion describes how the refractive index changes with wavelength. Thermal properties influence how optical performance changes as the component heats or cools. Mechanical and chemical properties affect durability during assembly, transportation, cleaning, and long-term use.
Optical glass is frequently selected for imaging and precision applications because it provides stable optical performance, good surface quality, and a wide range of available refractive index and dispersion values. Different glass families can be combined to manage chromatic aberration or achieve a desired focal length within a compact package.
Fused silica is valued for its broad transmission range, low thermal expansion, and strong performance in ultraviolet and laser applications. It may be chosen for systems exposed to high optical power, rapid temperature changes, or demanding wavelength requirements. Other glass and crystal materials may be suitable for infrared transmission, specialized laser wavelengths, or high-index compact designs.
Material selection must be made together with the intended application. A lens used in a visible-light consumer camera may require different characteristics from a lens used in a semiconductor inspection system or a high-power laser. An experienced manufacturer can help evaluate material availability, polishing behavior, coating compatibility, thermal stability, and cost before production begins.
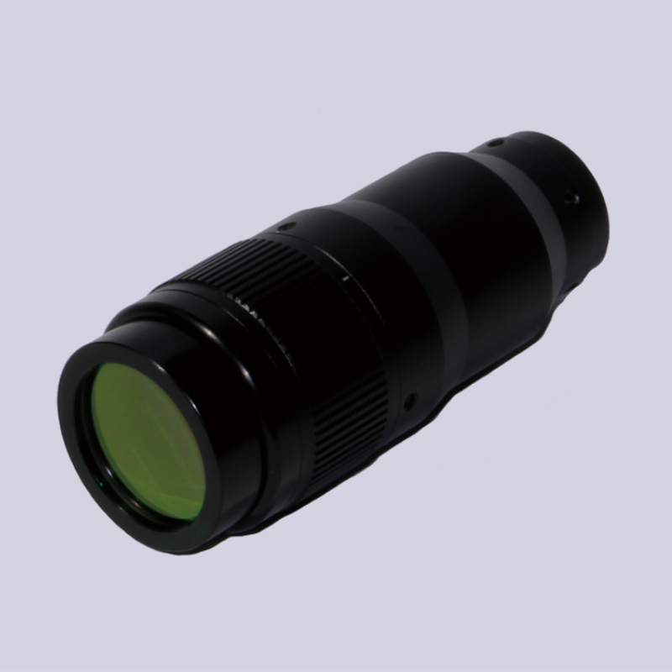
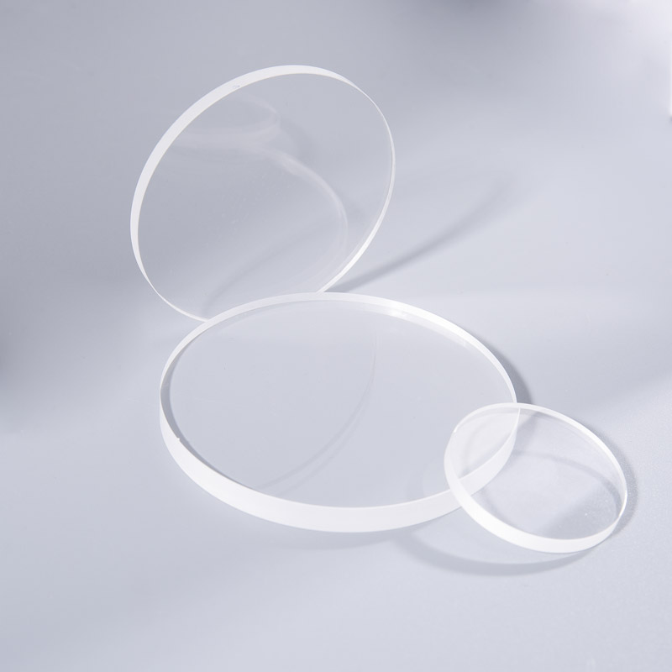
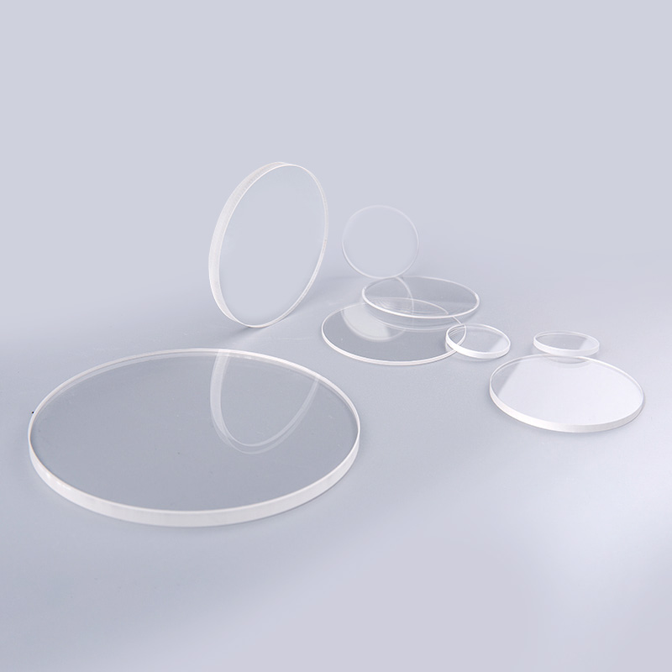
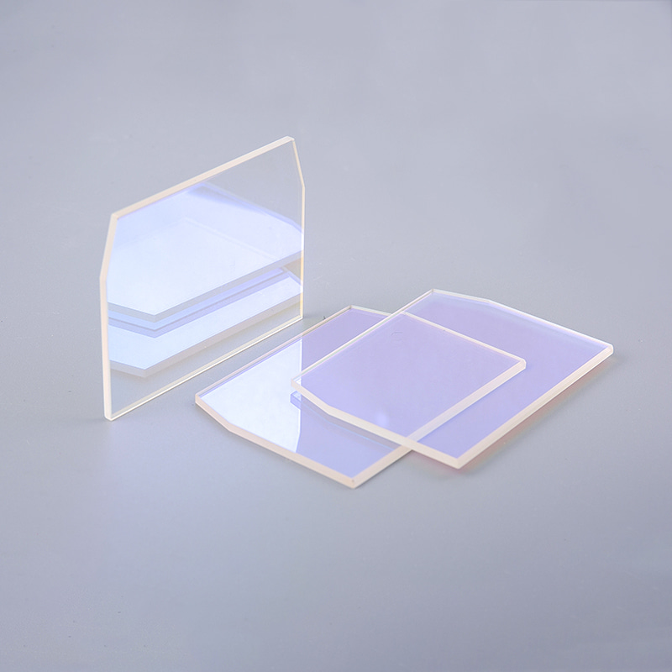
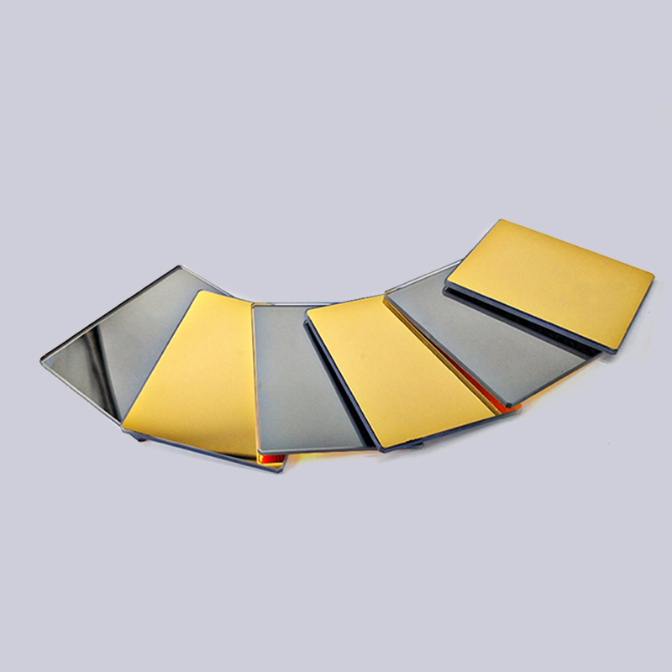
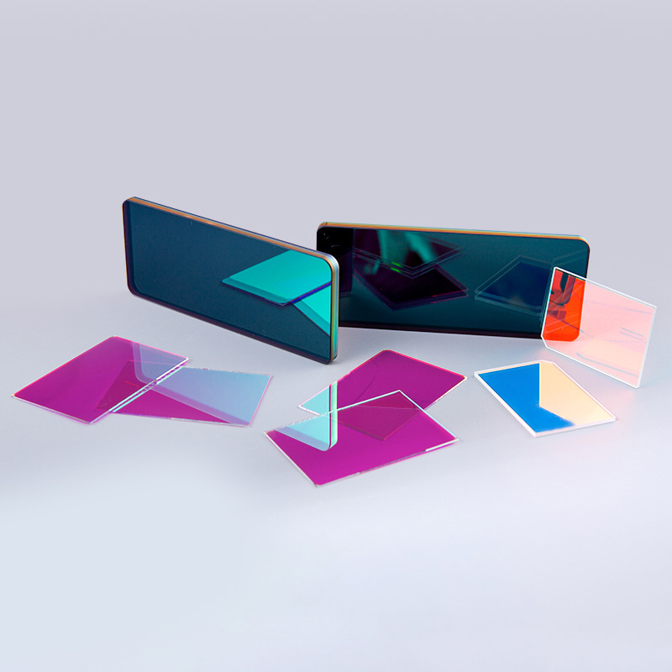
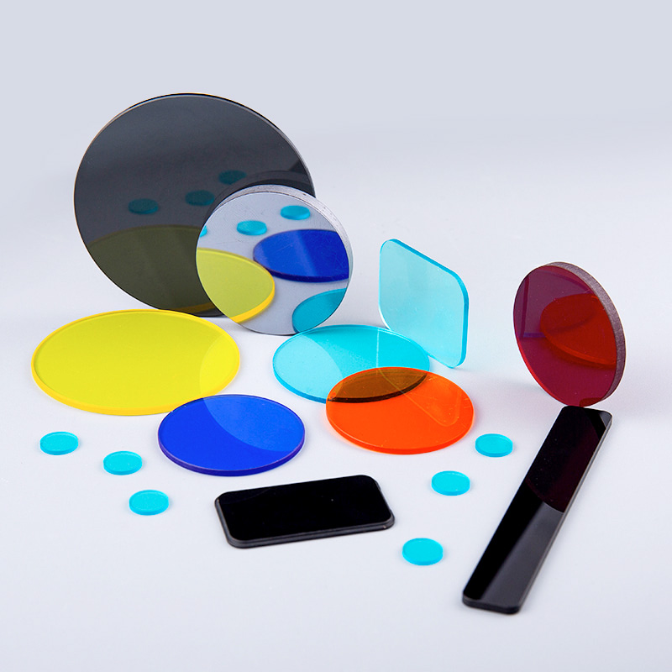
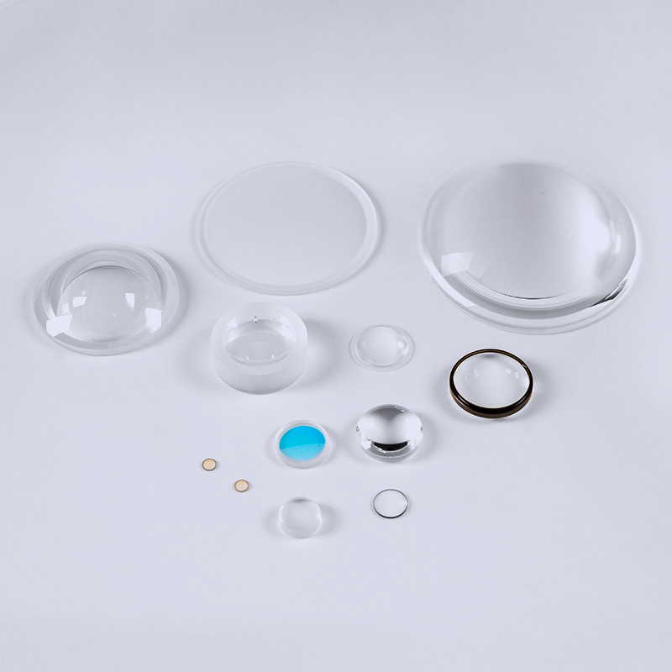
Optical Lens
Key Performance Characteristics of Optical Lenses
Surface Accuracy
Surface accuracy describes how closely the actual lens surface matches its intended mathematical shape. Deviations from the designed radius or aspheric profile can introduce wavefront errors, reduce image sharpness, and alter the focal position. In precision laser systems, surface errors may also affect beam quality and energy distribution.
High surface accuracy is especially important for lenses used in imaging, metrology, laser processing, and semiconductor inspection. The required tolerance depends on the wavelength and the sensitivity of the application. A lens that performs adequately in a general illumination system may not be suitable for a high-resolution inspection instrument.
Surface Quality and Roughness
Surface quality generally refers to visible defects such as scratches and digs, while surface roughness describes microscopic variations remaining after grinding and polishing. Excessive scratches, pits, chips, or roughness can scatter light, reduce transmission, create unwanted background signals, and lower contrast.
Controlled polishing processes are therefore essential. The polishing method must be matched to the material, geometry, diameter, edge configuration, and optical tolerance. A stable process can produce repeatable surfaces while reducing the risk of localized defects and polishing-induced deformation.
Centering and Wedge
Centering measures the alignment between the optical axis and the mechanical reference axis of the lens. Poor centering can introduce image distortion, beam deviation, or misalignment within a multi-element assembly. Wedge refers to a difference in thickness across the lens and can cause angular deviation of transmitted light.
These characteristics are particularly important when a lens is installed in a precision barrel, mounted near a laser source, or combined with other optical components. Tight centering and wedge control can reduce the need for corrective adjustment during final assembly.
Transmission and Coating Performance
Uncoated optical surfaces reflect a portion of incident light. In a multi-element system, these losses can accumulate and reduce total transmission. Anti-reflection coatings are applied to reduce reflection at selected wavelengths and angles of incidence.
Coating design may be optimized for ultraviolet, visible, near-infrared, or other wavelength bands. A coating can be narrowband for a specific laser wavelength or broadband for imaging systems that operate across a wider spectrum. Durability, adhesion, environmental stability, laser damage resistance, and cosmetic appearance should all be assessed according to the application.
Dimensional Stability
Mechanical dimensions influence how the lens fits into a holder, barrel, module, or automated assembly line. Diameter, thickness, chamfer, edge profile, and mounting surfaces must be controlled so that the optical element can be installed without excessive stress or movement.
Dimensional stability is also important during temperature changes. Differences in thermal expansion between the lens, mount, and surrounding housing can create stress or shift the optical axis. A suitable material and mechanical design can help maintain performance across the expected operating range.
Applications of Precision Optical Lenses
Laser Optics
Laser systems require optical components that can manage intense, highly concentrated light. Lenses may be used to collimate laser emissions, focus energy onto a workpiece, expand a beam, shape a beam profile, or couple light into a fiber or detector.
Laser applications place strong demands on surface cleanliness, coating quality, absorption, thermal stability, and surface accuracy. Even a small defect can create localized heating or scattering. For this reason, laser lenses often require careful material selection, controlled polishing, suitable coating technology, and strict inspection procedures.
In industrial laser processing, a focusing lens can influence cutting width, welding penetration, drilling accuracy, marking resolution, and processing speed. Consistent focal length and centering help maintain repeatable results across production equipment. In scientific and laboratory systems, the same considerations support beam stability and measurement accuracy.
Automotive Optical Systems
Automotive optics are used in cameras, sensing modules, lighting systems, driver assistance equipment, and interior optical devices. A lens in an automotive camera must help produce clear images under different lighting conditions, temperatures, vibration levels, and contamination environments.
Automotive applications often require high consistency because thousands or millions of vehicles may use similar optical modules. The component must be compatible with automated assembly and must maintain its optical and mechanical performance over an extended service life.
Automotive quality management is also important. The IATF16949 certification held by the manufacturer demonstrates alignment with an internationally recognized quality management framework for the automotive industry. Such systems support process traceability, risk management, corrective action, supplier control, and continuous improvement.
Optical lenses for automotive use may be designed for visible imaging, near-infrared sensing, interior monitoring, projection, or other specialized functions. The final lens design should consider field of view, distortion, relative illumination, spectral response, stray light, environmental sealing, and integration with electronic image sensors.
Semiconductor and Industrial Inspection
Semiconductor manufacturing depends on optical inspection, measurement, alignment, imaging, and process control. Lenses used in these systems must support high resolution, stable focus, low distortion, and reliable transmission at the selected wavelength.
Inspection systems may operate in cleanroom environments and may be sensitive to particles, surface contamination, stray reflections, and small changes in optical geometry. Optical components must therefore be manufactured, cleaned, packaged, and handled in a way that protects their performance.
In industrial vision equipment, lenses are used to inspect dimensions, detect surface defects, read codes, guide robots, and verify assembly. The correct lens can improve image contrast, depth of field, and measurement repeatability. A component manufacturer with experience in precision optics can support both standard products and custom designs for specialized inspection platforms.
Consumer Optics
Consumer optical products include cameras, projectors, scanning devices, display systems, sensors, and personal electronic equipment. These products usually require a balance of compact size, attractive cost, efficient production, good image quality, and high volume consistency.
Although consumer components may be smaller and produced in larger quantities than laboratory optics, they still require controlled manufacturing. Variations in radius, thickness, coating, or centering can produce visible differences between units. Stable tooling, automated or semi-automated inspection, statistical process control, and clear acceptance standards help achieve consistent output.
Measurement and Scientific Instruments
Optical lenses are also used in microscopes, spectrometers, analyzers, optical sensors, imaging instruments, and research equipment. These systems may require custom focal lengths, unusual diameters, special coatings, or extremely low aberration.
Scientific and measurement applications often place a high value on traceability. Each component may need inspection records, material certificates, coating data, and identification markings. This documentation allows the lens to be evaluated as part of a larger measurement system and supports long-term maintenance or replacement.
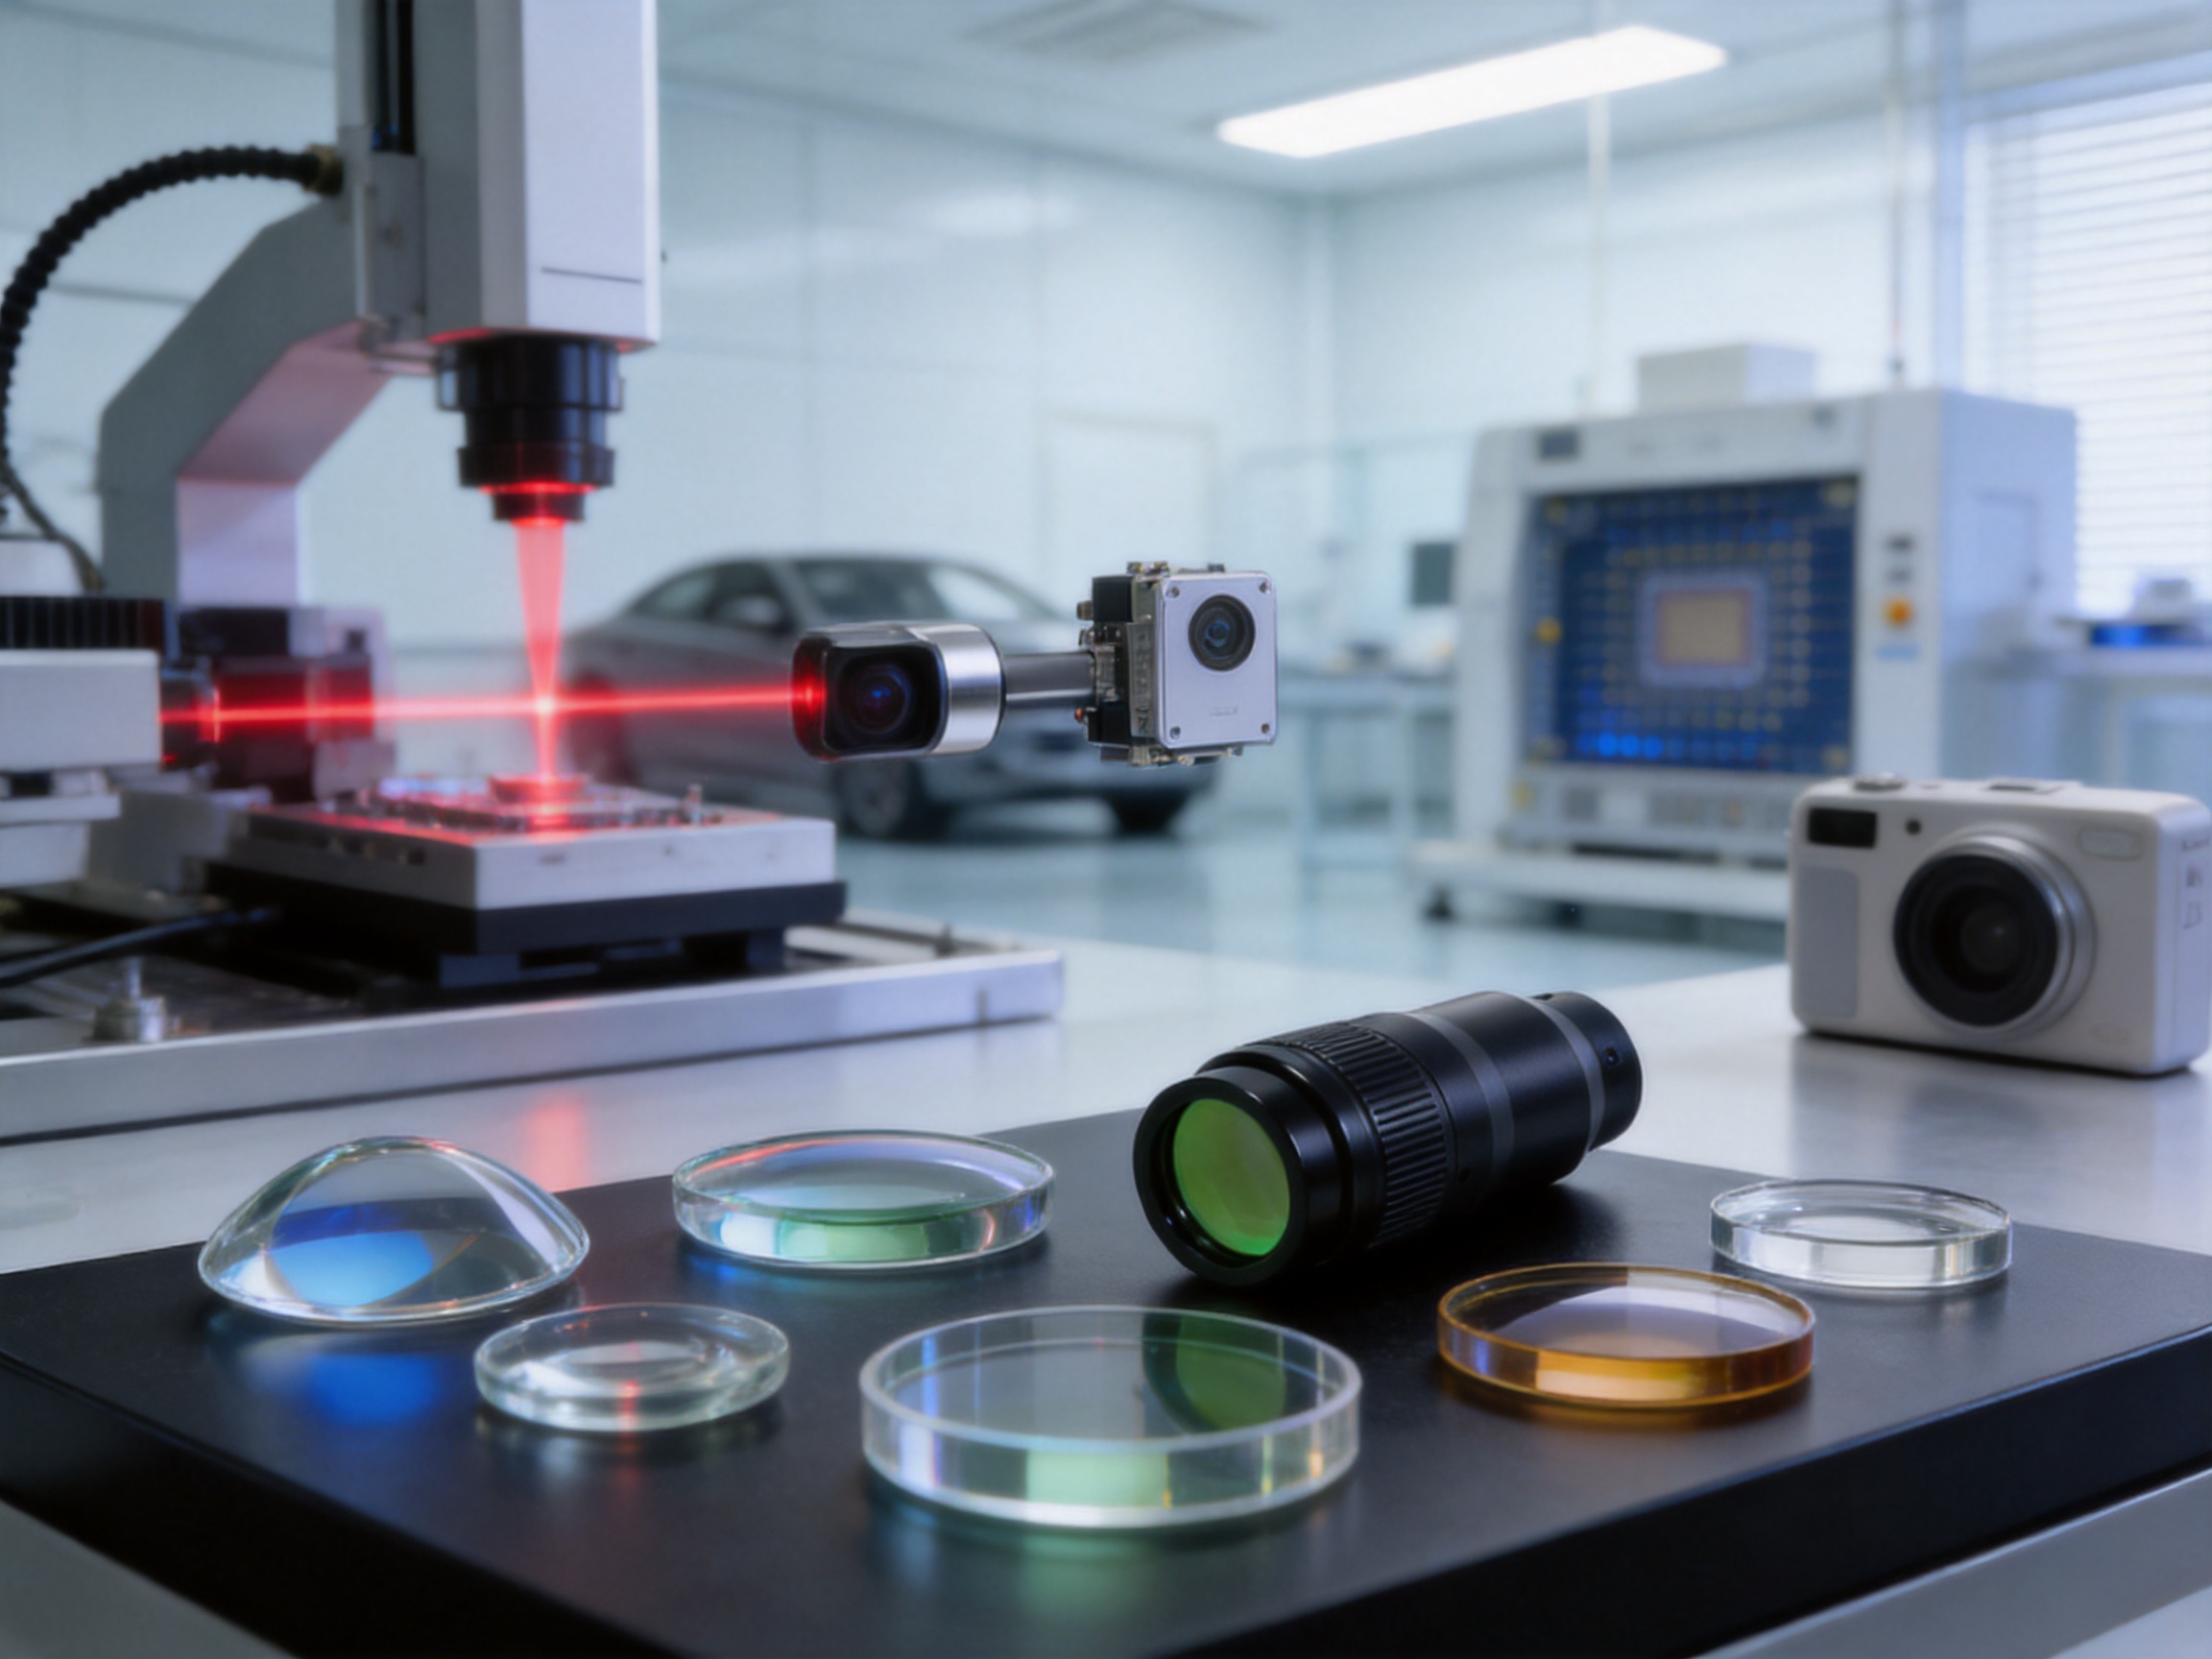
Advanced Manufacturing Process for Optical Lenses
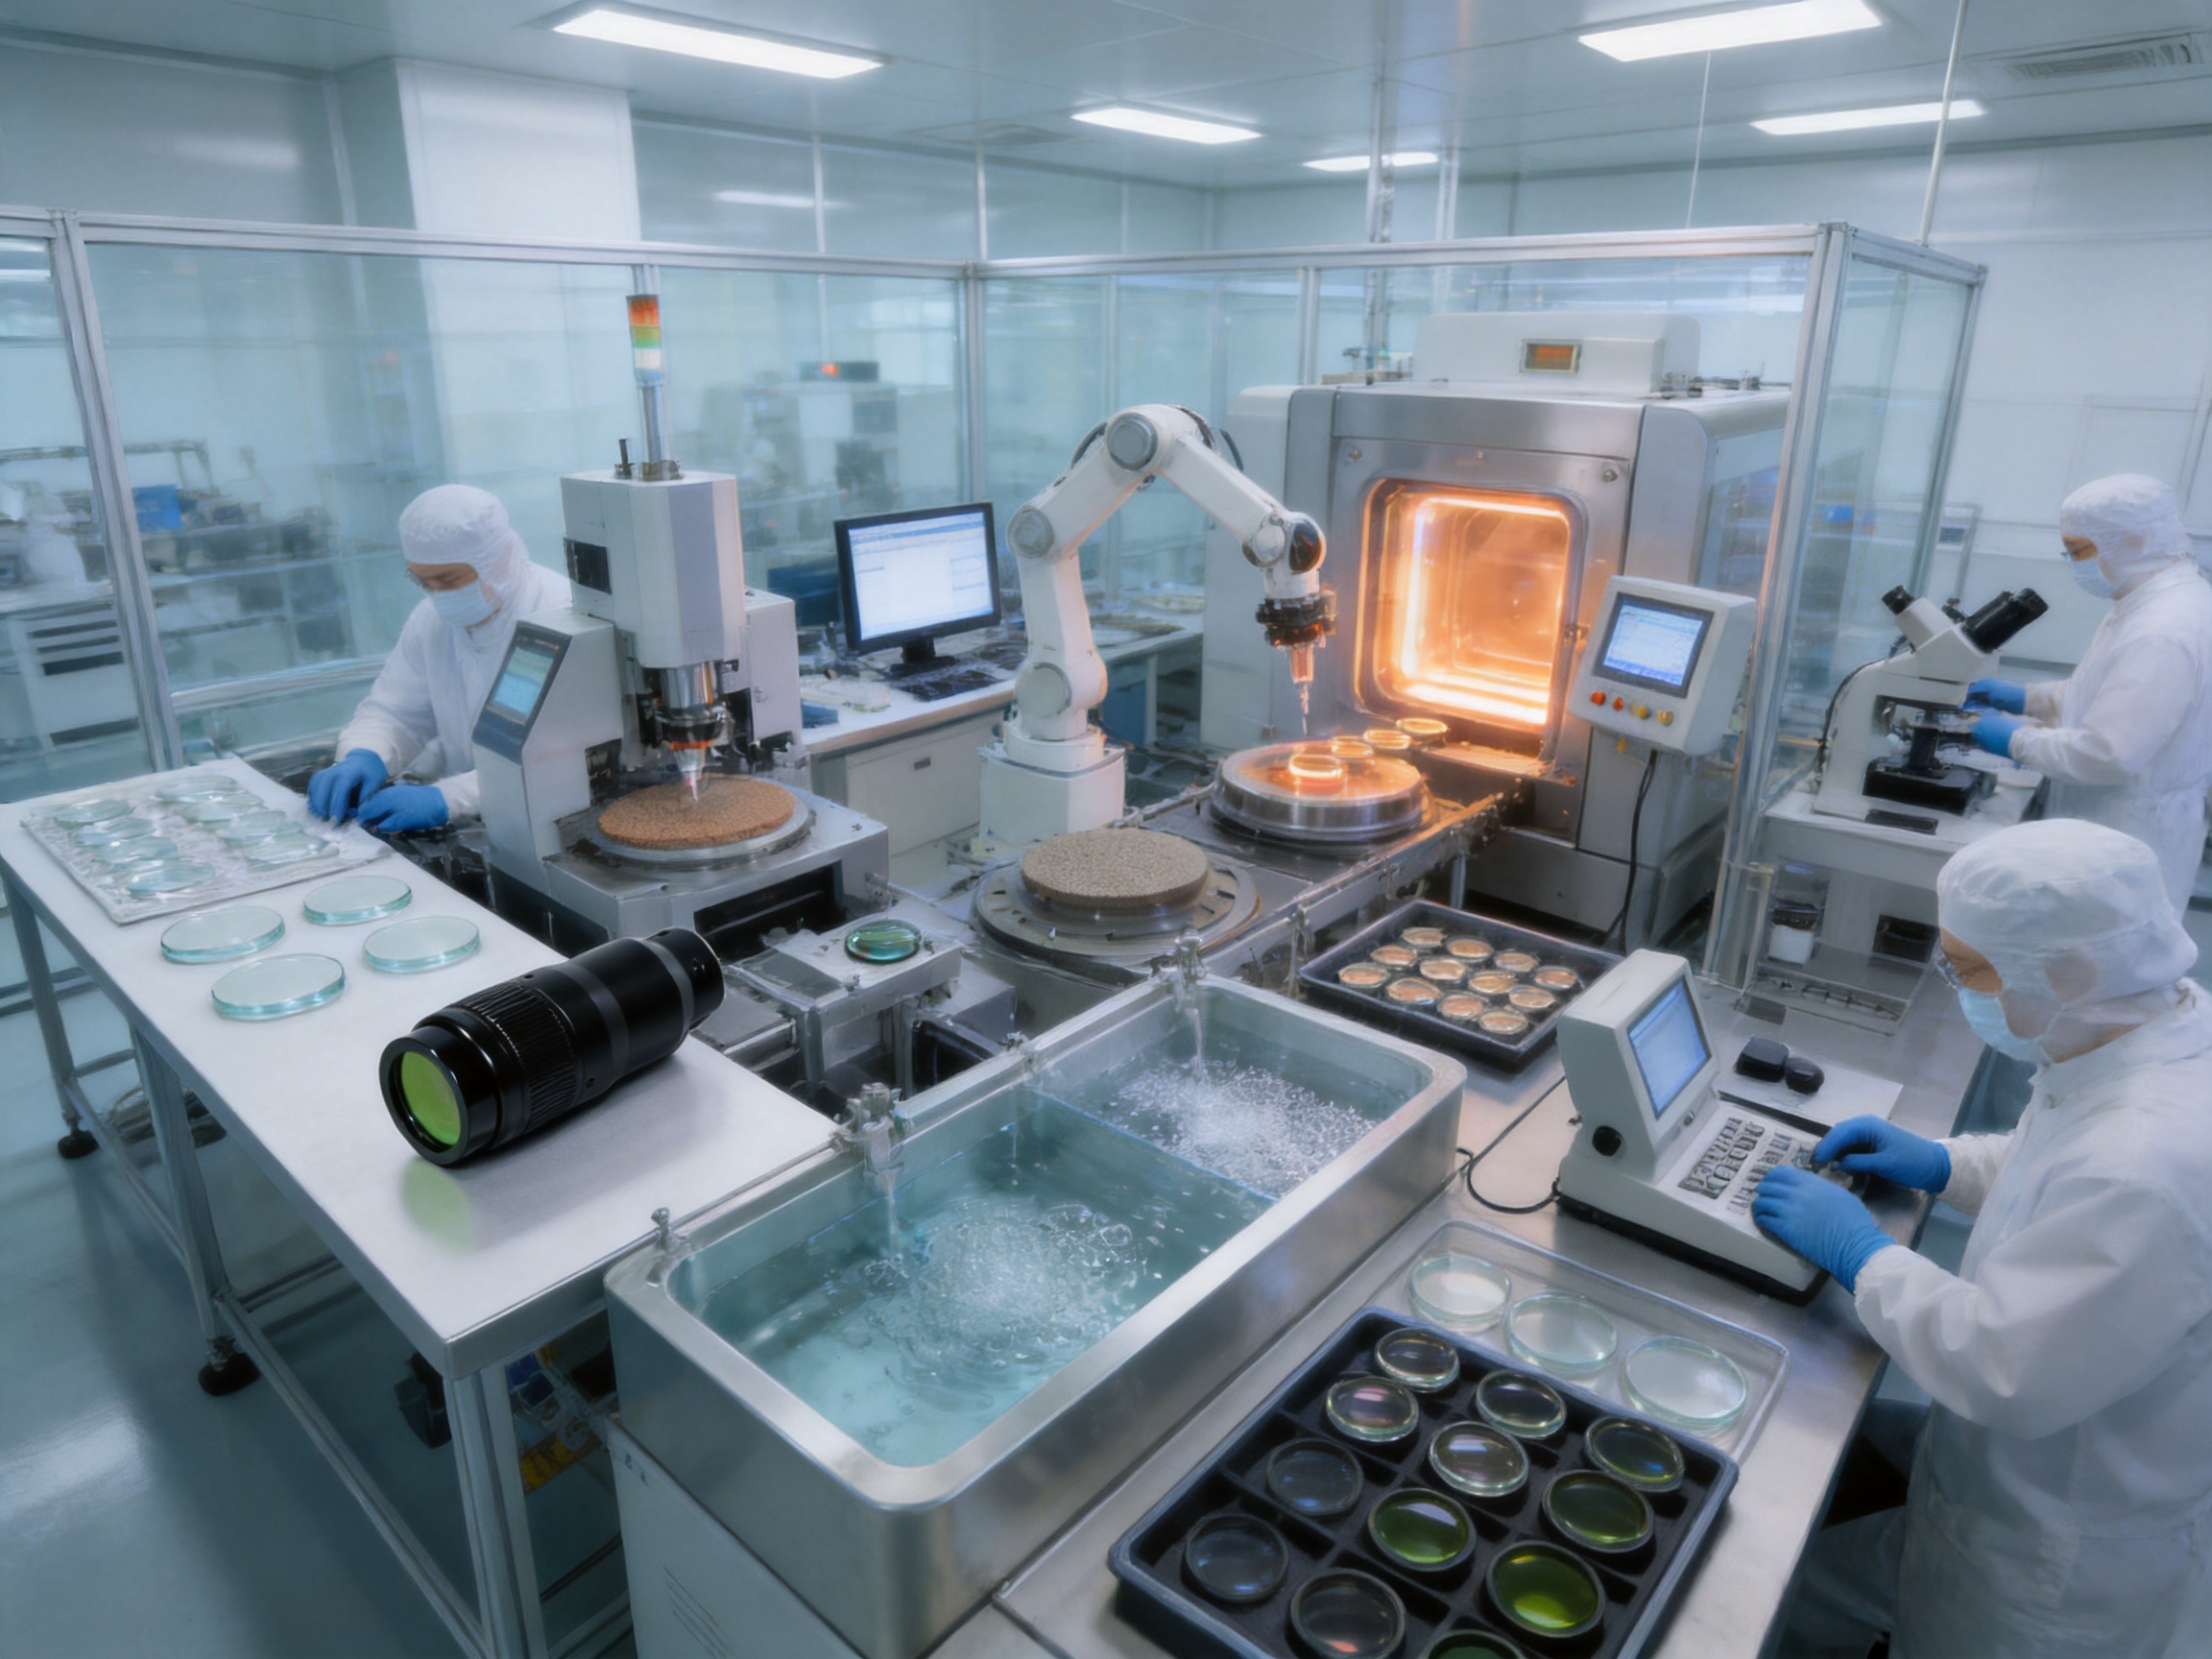
Manufacturing a precision optical lens is a sequence of controlled operations. The process begins with technical review and design confirmation, followed by material preparation, shaping, grinding, polishing, cleaning, coating when required, inspection, packaging, and shipment. Each stage contributes to the final optical performance.
1. Technical Review and Design Evaluation
Before production, the manufacturer reviews the drawing, three-dimensional model, optical prescription, tolerance requirements, material specification, coating requirements, and intended operating environment. This stage is important because a specification must be both optically effective and practically manufacturable.
Engineers may evaluate the relationship between diameter, thickness, radius, edge thickness, and tolerance. They may also consider whether the selected material is appropriate for the wavelength and whether the requested coating can meet the reflectance or transmission target. For custom components, early technical communication can prevent costly redesigns later in the project.
2. Material Preparation
Optical material is selected and prepared according to the component specification. Material inspection may include visual examination, dimensional checks, identification, and review of supplier documentation. Proper handling at this stage helps reduce internal defects, contamination, and damage.
Material must be stored and transported in a manner that protects it from moisture, particles, impact, and temperature extremes. Traceability is also valuable, especially for automotive, semiconductor, and regulated applications.
3. Cutting and Blocking
Material is cut into suitable blanks, and the blanks may be blocked or temporarily fixed to support later grinding and polishing. Correct blocking is essential because it establishes the relationship between the workpiece and the processing equipment.
Inaccurate blocking can lead to wedge, centering errors, uneven removal, or deformation. Experienced production personnel use suitable fixtures, adhesives, and reference methods according to the lens geometry and tolerance.
4. Rough Grinding
Rough grinding removes material quickly and creates the initial lens curvature. This operation establishes the approximate radius, thickness, and shape while leaving sufficient material for fine grinding and polishing.
The grinding process must control heat, pressure, abrasive condition, and machine stability. Excessive heat or mechanical stress may damage the material or create subsurface defects. Process parameters are selected according to the material and geometry of the lens.
5. Fine Grinding
Fine grinding refines the surface and reduces the depth of subsurface damage created during rough grinding. It brings the lens closer to its final radius and improves the foundation for polishing.
Fine grinding is a critical transition stage. If the surface is not properly prepared, polishing may require excessive time or may fail to remove deeper damage uniformly. Stable abrasive control and regular process monitoring support predictable results.
6. Polishing
Polishing produces the transparent, functional optical surface. It removes the remaining fine damage and controls surface figure, smoothness, and appearance. The polishing method depends on the lens form, material, diameter, and required accuracy.
For spherical lenses, polishing tools and compounds are selected to maintain the intended radius. For aspheric or other complex surfaces, computer-controlled methods, specialized tooling, or carefully developed corrective processes may be used. Process stability is essential because localized over-polishing or under-polishing can cause wavefront errors.
Polishing also requires attention to cleanliness. Abrasive particles, residue, and handling contamination can create defects or interfere with subsequent coating. Production areas, tools, fixtures, and operators must follow suitable cleanliness practices.
7. Edge Processing and Chamfering
After the primary optical surfaces are finished, the lens edge may be ground, chamfered, or otherwise processed to meet mechanical and safety requirements. A controlled chamfer can reduce the risk of chipping during handling and assembly.
Edge dimensions must be compatible with the lens mount and clear aperture. Excessive edge removal can reduce the usable optical area, while insufficient edge treatment can increase the risk of damage. The correct balance is defined by the drawing and assembly requirements.
8. Cleaning
Cleaning removes polishing residue, particles, oils, and other contaminants. It is carried out using procedures suitable for the material and any planned coating. Improper cleaning can leave stains, create scratches, or affect coating adhesion.
For high-performance components, cleaning and inspection may be performed in controlled environments. Components are handled with appropriate gloves, tools, containers, and protective materials. Packaging must prevent contact between optical surfaces and minimize particle generation during transportation.
9. Coating
If required, the lens receives an anti-reflection, protective, reflective, or specialized optical coating. Coating design is based on wavelength, angle of incidence, polarization, power level, and environmental conditions.
Before coating, surfaces must meet cleanliness and quality requirements. The coating process must control chamber conditions, deposition parameters, layer thickness, and uniformity. After coating, components may be inspected for reflectance, transmission, adhesion, abrasion resistance, appearance, and environmental durability.
10. Final Inspection and Packaging
Final inspection verifies that the lens meets the approved drawing and quality requirements. Depending on the product, inspection may cover dimensions, radius, center thickness, centering, wedge, surface quality, surface accuracy, coating performance, appearance, and cleanliness.
Inspection results can be recorded for traceability and quality analysis. If the product is used in automotive or semiconductor equipment, documentation may be particularly important for customer audits, production validation, and corrective action.
After inspection, each lens is packaged with suitable protective materials. Packaging should prevent shock, abrasion, contamination, and moisture exposure. Clear labeling supports identification and inventory control.
Quality Management and Production Reliability
The quality of an optical lens depends not only on individual craftsmanship but also on the management system surrounding the process. A capable manufacturer defines responsibilities, documents procedures, controls equipment, trains employees, verifies materials, and investigates nonconformities.
ISO9001:2015 certification indicates that the company has established a quality management system based on controlled processes, customer requirements, performance evaluation, and continuous improvement. This structure helps create consistency across product development, manufacturing, inspection, and delivery.
ISO14001:2015 certification reflects attention to environmental management. Optical manufacturing involves glass materials, abrasives, cleaning agents, coatings, packaging, energy use, and waste management. Environmental controls can improve operational responsibility while supporting efficient and compliant production.
IATF16949 is especially relevant to automotive optical components. It emphasizes risk-based thinking, defect prevention, process capability, traceability, and disciplined quality planning. These practices can help a supplier meet the demanding consistency and reliability expectations of automotive customers.
A strong quality system does not replace technical expertise, but it makes technical expertise repeatable. It helps ensure that the same approved process is followed across production batches and that deviations are identified before they affect the customer.
Advantages of Working with an Experienced Optical Component Manufacturer
Integrated Technical Capability
An experienced manufacturer can participate in the project before mass production begins. Its engineering team can review optical drawings, suggest manufacturable tolerances, identify potential assembly risks, and recommend suitable materials or coatings.
This integrated support can shorten development cycles and reduce the possibility of selecting an impractical specification. It can also help the customer balance optical performance with production efficiency and cost.
Broad Application Experience
Experience across laser optics, automotive optics, semiconductor optics, and consumer optics provides a broad understanding of different performance requirements. Laser products may require power handling and wavelength-specific coatings. Automotive products may require environmental durability and process traceability. Semiconductor products may require cleanliness and high image quality. Consumer products may require compact dimensions and high-volume consistency.
Knowledge gained from multiple sectors can help the manufacturer recognize common failure modes and choose suitable control methods for each application.
Scalable Production
A manufacturer with a substantial facility, established personnel, and organized process control can support prototype development, small-batch production, and larger-volume orders. The ability to scale is important because an optical product may progress from a few engineering samples to regular production quantities.
Changzhou Haolilai Photo-Electricity Scientific and Technical Co., Ltd. has more than 300 employees and exports products to more than 20 countries. This international experience supports communication, order coordination, quality documentation, and delivery planning for customers in different markets.
Research and Development Strength
The company has established the Jiangsu Precision Optical Lens Engineering Technology Center and the Jiangsu Enterprise Technology Research Center. These resources demonstrate an emphasis on engineering development, process improvement, and optical technology research.
Research capability is valuable when a customer needs a custom component rather than a standard catalog lens. It can support the development of new geometries, special coatings, improved process methods, and application-specific solutions.
Patent and Product Development Experience
Multiple invention patents, utility model patents, and recognized high-technology products indicate ongoing involvement in technical innovation. In optical manufacturing, innovation may involve fixture design, polishing processes, coating methods, inspection techniques, assembly solutions, or product structures.
Technical development can provide advantages beyond the individual lens. It may improve production efficiency, reduce variation, increase equipment utilization, or create more reliable methods for difficult optical geometries.
International Supply Capability
Exporting to customers in more than 20 countries requires consistent production, careful packaging, reliable documentation, and awareness of international business expectations. For overseas buyers, an established export history can reduce communication and delivery risks.
Customers should still confirm project-specific details such as lead time, shipping terms, inspection documentation, packaging requirements, and after-sales support. Clear agreement at the beginning of a project is the best way to achieve predictable cooperation.
Comparison of Optical Lens Supplier Capabilities
| Evaluation Area | Basic Supplier | Advanced Optical Component Manufacturer | Customer Benefit |
|---|---|---|---|
| Technical review | Limited drawing confirmation | Optical, mechanical, material, and process review | Lower design and manufacturing risk |
| Product range | Small selection of standard parts | Standard and custom lenses for multiple industries | Better fit for specialized projects |
| Process control | Dependent on individual operators | Documented procedures and controlled parameters | More consistent production batches |
| Quality certification | May have limited formal systems | ISO9001, ISO14001, and IATF16949 certification | Improved traceability and customer confidence |
| Research capability | Primarily production-oriented | Engineering technology centers and patent experience | More effective support for new products |
| Application experience | Focused on one narrow market | Laser, automotive, semiconductor, and consumer optics | Broader technical problem-solving ability |
| Export support | Limited international experience | Products supplied to customers in more than 20 countries | Smoother global sourcing and coordination |
How to Select the Right Optical Lens
The first step is to define the optical function. Determine whether the lens must focus, collimate, diverge, magnify, reduce distortion, shape a beam, or transmit a particular wavelength. A clear functional definition prevents unnecessary complexity and supports accurate component selection.
Next, specify the wavelength or wavelength range. Visible, ultraviolet, near-infrared, and other spectral regions may require different materials and coatings. If the system uses a laser, provide the exact operating wavelength, power level, pulse characteristics, beam diameter, and expected angle of incidence whenever possible.
Define the focal length, effective aperture, clear aperture, diameter, thickness, and mechanical envelope. These dimensions determine how the lens fits into the optical system. If the lens must be mounted in a barrel or automated module, include the relevant mechanical references and assembly tolerances.
Consider image and beam quality requirements. Important specifications may include surface accuracy, wavefront error, distortion, centering, wedge, modulation transfer performance, or numerical aperture. Not every project requires the tightest available tolerance. Matching the tolerance to the actual system requirement can prevent unnecessary cost.
Environmental conditions should also be identified. These may include temperature range, humidity, vibration, shock, chemical exposure, vacuum, dust, cleaning procedures, and operating lifetime. Automotive and industrial products commonly require more environmental validation than indoor laboratory equipment.
Finally, establish the inspection and documentation requirements. Customers may request inspection reports, material certificates, coating test data, process records, statistical data, or first-article approval documentation. Agreeing on these expectations before production helps avoid delays at delivery.
Customization and Engineering Cooperation
Custom optical lenses are often required when a standard component cannot meet the size, focal length, wavelength, coating, or mechanical requirements of the system. Customization may involve changing the radius, diameter, thickness, edge profile, material, coating, or tolerance range.
Successful customization depends on precise communication. The customer should provide an optical prescription or engineering drawing, while the manufacturer should review the design for process feasibility. If the customer does not have a finalized optical design, application information can still help the engineering team recommend a suitable solution.
Prototype production is useful for confirming optical performance, mechanical fit, coating behavior, and assembly compatibility. During prototype evaluation, both parties can identify opportunities to improve yield, simplify assembly, or optimize the balance between performance and cost.
Once the design is approved, production documentation should define the critical characteristics clearly. These may include the optical axis, reference surfaces, inspection datum, clear aperture, coating area, allowable edge chips, and packaging requirements. Clear documentation reduces ambiguity and supports stable long-term production.
Common Manufacturing Challenges
Maintaining Radius Accuracy
Radius variation can change the focal length and alter the optical prescription. Tool wear, temperature changes, machine condition, and abrasive variation may influence the result. Regular equipment maintenance, process monitoring, and inspection help maintain the intended radius.
Preventing Edge Chips
Glass edges are vulnerable during cutting, grinding, polishing, cleaning, and handling. Proper chamfering, suitable fixtures, controlled pressure, and careful packaging reduce the risk of chips. Acceptance criteria should distinguish between harmless edge features and defects that reduce the clear aperture or affect assembly.
Controlling Centering
Centering errors may arise from inaccurate blocking, fixture movement, tool alignment, or inconsistent reference surfaces. A controlled datum strategy and appropriate measurement method are essential for lenses installed in precision optical systems.
Managing Coating Uniformity
Coating thickness may vary with component position, orientation, geometry, and chamber conditions. The coating design and fixture arrangement should account for these factors. Verification testing helps confirm that transmission and reflectance remain within the required limits.
Reducing Contamination
Particles, fingerprints, polishing residue, and packaging debris can reduce optical performance. Clean handling procedures, controlled workspaces, suitable cleaning methods, and protective packaging are necessary, especially for semiconductor and laser products.
Balancing Tolerance and Cost
Tighter tolerances generally require more advanced equipment, longer processing time, additional inspection, or lower production yield. The correct approach is not to specify every characteristic at the strictest possible level. Instead, tolerances should be linked to the system's actual optical sensitivity and assembly requirements.
Inspection and Validation
Optical inspection begins with visual examination under suitable lighting. This can identify scratches, digs, chips, stains, coating defects, and other visible conditions. Visual inspection should be performed according to an agreed standard so that acceptance decisions are consistent.
Dimensional inspection verifies diameter, thickness, edge dimensions, chamfer, and other mechanical characteristics. Coordinate measurement, optical measurement, or specialized gauges may be used depending on the component size and tolerance.
Radius and surface form can be evaluated using appropriate optical metrology equipment. Interferometric methods may be used for high-accuracy surface and wavefront analysis. Centering and wedge measurements verify the alignment of the lens with its mechanical reference.
Coating performance may be tested through spectral transmission and reflection measurements. Durability testing can include adhesion, abrasion, humidity, temperature cycling, or other environmental tests selected according to the intended application.
Validation should also consider how the lens performs inside the final assembly. A lens may meet its standalone specifications yet require adjustment because of mount stress, sensor alignment, barrel tolerance, or neighboring components. System-level testing is therefore an important part of product development.
Sustainability and Responsible Manufacturing
Optical manufacturing requires responsible management of materials, energy, water, chemicals, packaging, and waste. Environmental controls can reduce unnecessary consumption and support compliance with applicable regulations.
ISO14001:2015 certification provides a structured framework for environmental management. It encourages organizations to identify environmental aspects, establish objectives, monitor performance, and improve operational controls. For customers seeking responsible supply chains, this management approach can be an important factor in supplier evaluation.
Durable optical lenses can also contribute to sustainability by extending the service life of equipment and reducing premature replacement. Proper material selection, protective coatings, robust packaging, and stable production quality can all support longer product life.
Why Precision Matters in Competitive Optical Systems
In competitive markets, optical performance can distinguish one product from another. A camera with better image sharpness, a laser system with more stable processing, or an inspection machine with improved measurement repeatability can provide a practical advantage to its user.
Precision lenses support these advantages by reducing optical error at the component level. Consistent focal length can improve focus control. Better centering can simplify alignment. Lower surface scatter can improve contrast. Durable coatings can maintain transmission over time. Stable dimensions can improve automated assembly and reduce field failures.
The competitive advantage of a lens supplier therefore includes more than the ability to produce glass. It includes engineering support, process capability, quality assurance, application understanding, delivery reliability, and continuous improvement.
Frequently Asked Questions
What industries use precision optical lenses?
Precision optical lenses are used in laser equipment, automotive cameras and sensing modules, semiconductor inspection systems, industrial vision equipment, scientific instruments, medical devices, projectors, consumer electronics, and measurement systems. The lens design and tolerance depend on the requirements of each application.
Can optical lenses be customized?
Yes. Optical lenses can be customized in material, diameter, thickness, radius, focal length, surface accuracy, centering, edge profile, coating, and packaging. Custom development should begin with an optical prescription or a detailed description of the required function and operating environment.
How does a coating improve lens performance?
An anti-reflection coating reduces light reflected from the lens surface and can increase transmission through the optical system. Coatings may be optimized for a specific wavelength or a broader spectral range. The correct coating also needs to meet durability and environmental requirements.
What is the difference between surface quality and surface accuracy?
Surface quality describes visible defects such as scratches and digs, while surface accuracy describes how closely the actual surface matches the intended optical shape. Both characteristics affect performance, but they measure different aspects of the lens.
Why are centering and wedge important?
Centering controls the alignment between the optical axis and the mechanical axis. Wedge describes thickness variation across the component. Excessive errors in either characteristic can cause beam deviation, image displacement, alignment difficulty, or reduced system performance.
Are precision optical lenses suitable for automotive applications?
Yes. Automotive optical lenses can be designed for cameras, sensing, lighting, projection, and interior monitoring. Automotive products require consistent quality, environmental durability, process traceability, and compatibility with high-volume assembly. A supplier with IATF16949-based quality management is well positioned to support these requirements.
What information should be included in an optical lens inquiry?
An inquiry should include the optical function, wavelength, focal length, clear aperture, outside diameter, thickness, material, coating, surface quality, surface accuracy, centering, operating temperature, quantity, inspection requirements, and intended application. A drawing or optical prescription is helpful, but application information is also valuable when the design is still under development.
How are optical lenses protected during shipment?
Lenses should be individually separated or placed in suitable trays, sleeves, boxes, or protective containers. Optical surfaces must be protected from contact, particles, moisture, and shock. Packaging should also include clear identification and handling instructions where required.
What makes an optical lens manufacturer reliable?
Reliability is supported by technical expertise, documented processes, qualified equipment, trained employees, controlled materials, suitable inspection capability, formal quality systems, traceability, responsive communication, and a record of serving demanding applications. International delivery experience and research capability are additional advantages.
Can one supplier support both prototypes and mass production?
A manufacturer with flexible engineering and production resources may support the full product lifecycle, from design review and prototype samples to validation, production ramp-up, and ongoing supply. It is important to confirm the supplier's capacity, process capability, lead time, and quality documentation for the expected volume.
Conclusion
Precision optical lenses are fundamental to the performance of modern photonic and imaging equipment. Their value comes from the interaction of optical design, material selection, surface accuracy, surface quality, centering, coating performance, mechanical stability, and manufacturing consistency.
For laser applications, lenses must control concentrated optical energy and maintain reliable transmission. For automotive systems, they must withstand demanding environmental conditions and support repeatable high-volume assembly. For semiconductor and industrial inspection, they must provide stable imaging and low optical error. For consumer products, they must combine compact design, attractive cost, and consistent performance.
Changzhou Haolilai Photo-Electricity Scientific and Technical Co., Ltd. combines experience dating from 1998 with a 35,000-square-meter manufacturing base, more than 300 employees, international export experience, formal quality and environmental certifications, engineering technology centers, and a broad precision optics product focus. Its capabilities in laser optics, automotive optics, semiconductor optics, and consumer optics provide a foundation for both standard and customized optical lens projects.
Customers selecting optical lenses should evaluate not only the component quotation but also the supplier's technical review process, production controls, inspection capability, certifications, research strength, packaging methods, and ability to support future volume. A well-qualified manufacturer can help transform an optical specification into a stable, repeatable, and application-ready product.
References
1. International Organization for Standardization. ISO 9001:2015, Quality Management Systems — Requirements.
2. International Organization for Standardization. ISO 14001:2015, Environmental Management Systems — Requirements with Guidance for Use.
3. International Automotive Task Force. IATF 16949, Quality Management System Requirements for Automotive Production and Relevant Service Parts Organizations.
4. Optical Society of America. Handbook of Optics, General Optical Principles and Materials.
5. Warren J. Smith. Modern Optical Engineering: The Design of Optical Systems.
6. Rudolf Kingslake and R. Barry Johnson. Lens Design Fundamentals.
7. International Organization for Standardization. ISO 10110, Preparation of Drawings for Optical Elements and Systems.
8. International Organization for Standardization. ISO 9211, Optics and Photonics — Optical Coatings.


 苏公网安备32041102000130号