
 Search
 en
en English
 日本語
日本語 русский
 Español
 Deutsch
 中文简体
中文简体Content
- 1 Understanding the Function of an Optical Prism
- 2 Key Advantages of Precision Optical Prisms
- 3 Material Selection for Optical Prism Production
- 4 Advanced Optical Prism Manufacturing Process
- 4.1 1. Technical Review and Optical Design Evaluation
- 4.2 2. Optical Material Preparation
- 4.3 3. Cutting and Rough Shaping
- 4.4 4. Precision Grinding
- 4.5 5. Fine Grinding and Surface Preparation
- 4.6 6. Precision Polishing
- 4.7 7. Edge Treatment and Chamfering
- 4.8 8. Cleaning and Surface Protection
- 4.9 9. Optical Coating
- 4.10 10. Final Inspection and Packaging
- 5 Quality Control and Manufacturing Strengths
- 6 Optical Prisms Compared with Alternative Components
- 7 Applications Across High-Technology Industries
- 8 Advantages Over Low-Precision or General-Purpose Suppliers
- 9 How to Specify a Custom Optical Prism
- 10 From Prototype to Volume Production
- 11 Environmental and Operational Responsibility
- 12 Inspection Considerations for Optical Prisms
- 13 Frequently Asked Questions
- 13.1 What is an optical prism used for?
- 13.2 Why are prism angles so important?
- 13.3 Can optical prisms be customized?
- 13.4 Which materials can be used for optical prisms?
- 13.5 Are prisms suitable for high-power laser systems?
- 13.6 What certifications does HLL have?
- 13.7 Can HLL support both prototypes and mass production?
- 13.8 What information should be provided when requesting a quotation?
- 13.9 How does a prism compare with a mirror?
- 13.10 Why is cleanliness important for optical prisms?
- 14 Conclusion
- 15 References
- 16 Product: Optical prism
An optical prism is a precisely manufactured transparent optical component designed to redirect, reflect, disperse, rotate, separate, combine, or otherwise control light. Although the basic geometry of a prism may appear simple, its performance depends on many tightly controlled factors, including material quality, angular accuracy, surface flatness, surface roughness, edge condition, coating performance, internal homogeneity, and cleanliness. In demanding optical systems, even a small deviation in one of these characteristics can affect image quality, laser stability, spectral accuracy, or alignment reliability.
Modern optical instruments require prisms that combine geometric precision with dependable environmental performance. A prism used in a laser path may need excellent transmission, low scatter, and high laser-damage resistance. A prism used in automotive interior optical equipment may require stable dimensions, repeatable assembly characteristics, and resistance to vibration and temperature changes. Semiconductor and imaging applications may demand extremely clean surfaces, strict angle tolerances, and consistent performance across large production volumes.
Changzhou Haolilai Photo-Electricity Scientific and Technical Co., Ltd., also known as HLL, is a professional manufacturer of precision optical components with experience dating back to 1998. Located in Changzhou, Jiangsu, China, the company develops and produces optical components for laser optics, automotive optics, semiconductor optics, and consumer optics. Its optical prism manufacturing capabilities are supported by an experienced technical team, advanced production facilities, quality management systems, and an established engineering and research infrastructure.
With a production area of approximately 35,000 square meters, more than 300 employees, and exports to more than 20 countries, HLL is positioned to support both customized optical prism projects and repeat-volume manufacturing. The company has obtained ISO9001:2015, ISO14001:2015, and IATF16949 certifications, as well as numerous patents and high-technology product recognitions. These qualifications provide a structured foundation for process control, traceability, environmental management, and automotive-quality production.

Optical prism
Understanding the Function of an Optical Prism
An optical prism is generally made from glass, optical crystal, or another transparent material with carefully polished surfaces. Its optical action results from refraction, reflection, or a combination of both. When light enters a prism, its direction changes because light travels at a different speed inside the prism than in air. Depending on the prism design, the light may be deviated, reflected through total internal reflection, separated into different wavelengths, or redirected into a compact optical path.
Prisms are used in a wide range of systems. In imaging equipment, they can fold a light path, erect an image, or provide beam displacement. In spectroscopic instruments, dispersive prisms separate light into its component wavelengths. In laser systems, prisms can steer or expand beams, support beam splitting, or perform angular adjustment. In surveying and measurement equipment, they provide stable optical reference functions. In consumer devices, compact prisms help reduce package size while maintaining image quality.
The performance of a prism cannot be evaluated only by its outline or nominal dimensions. Two prisms with the same basic shape may produce very different results if one has inferior material homogeneity, poor surface finish, inaccurate angles, or an unsuitable coating. For this reason, professional optical prism production requires close coordination among optical design, material selection, precision machining, polishing, coating, inspection, and packaging.
Common Optical Prism Types
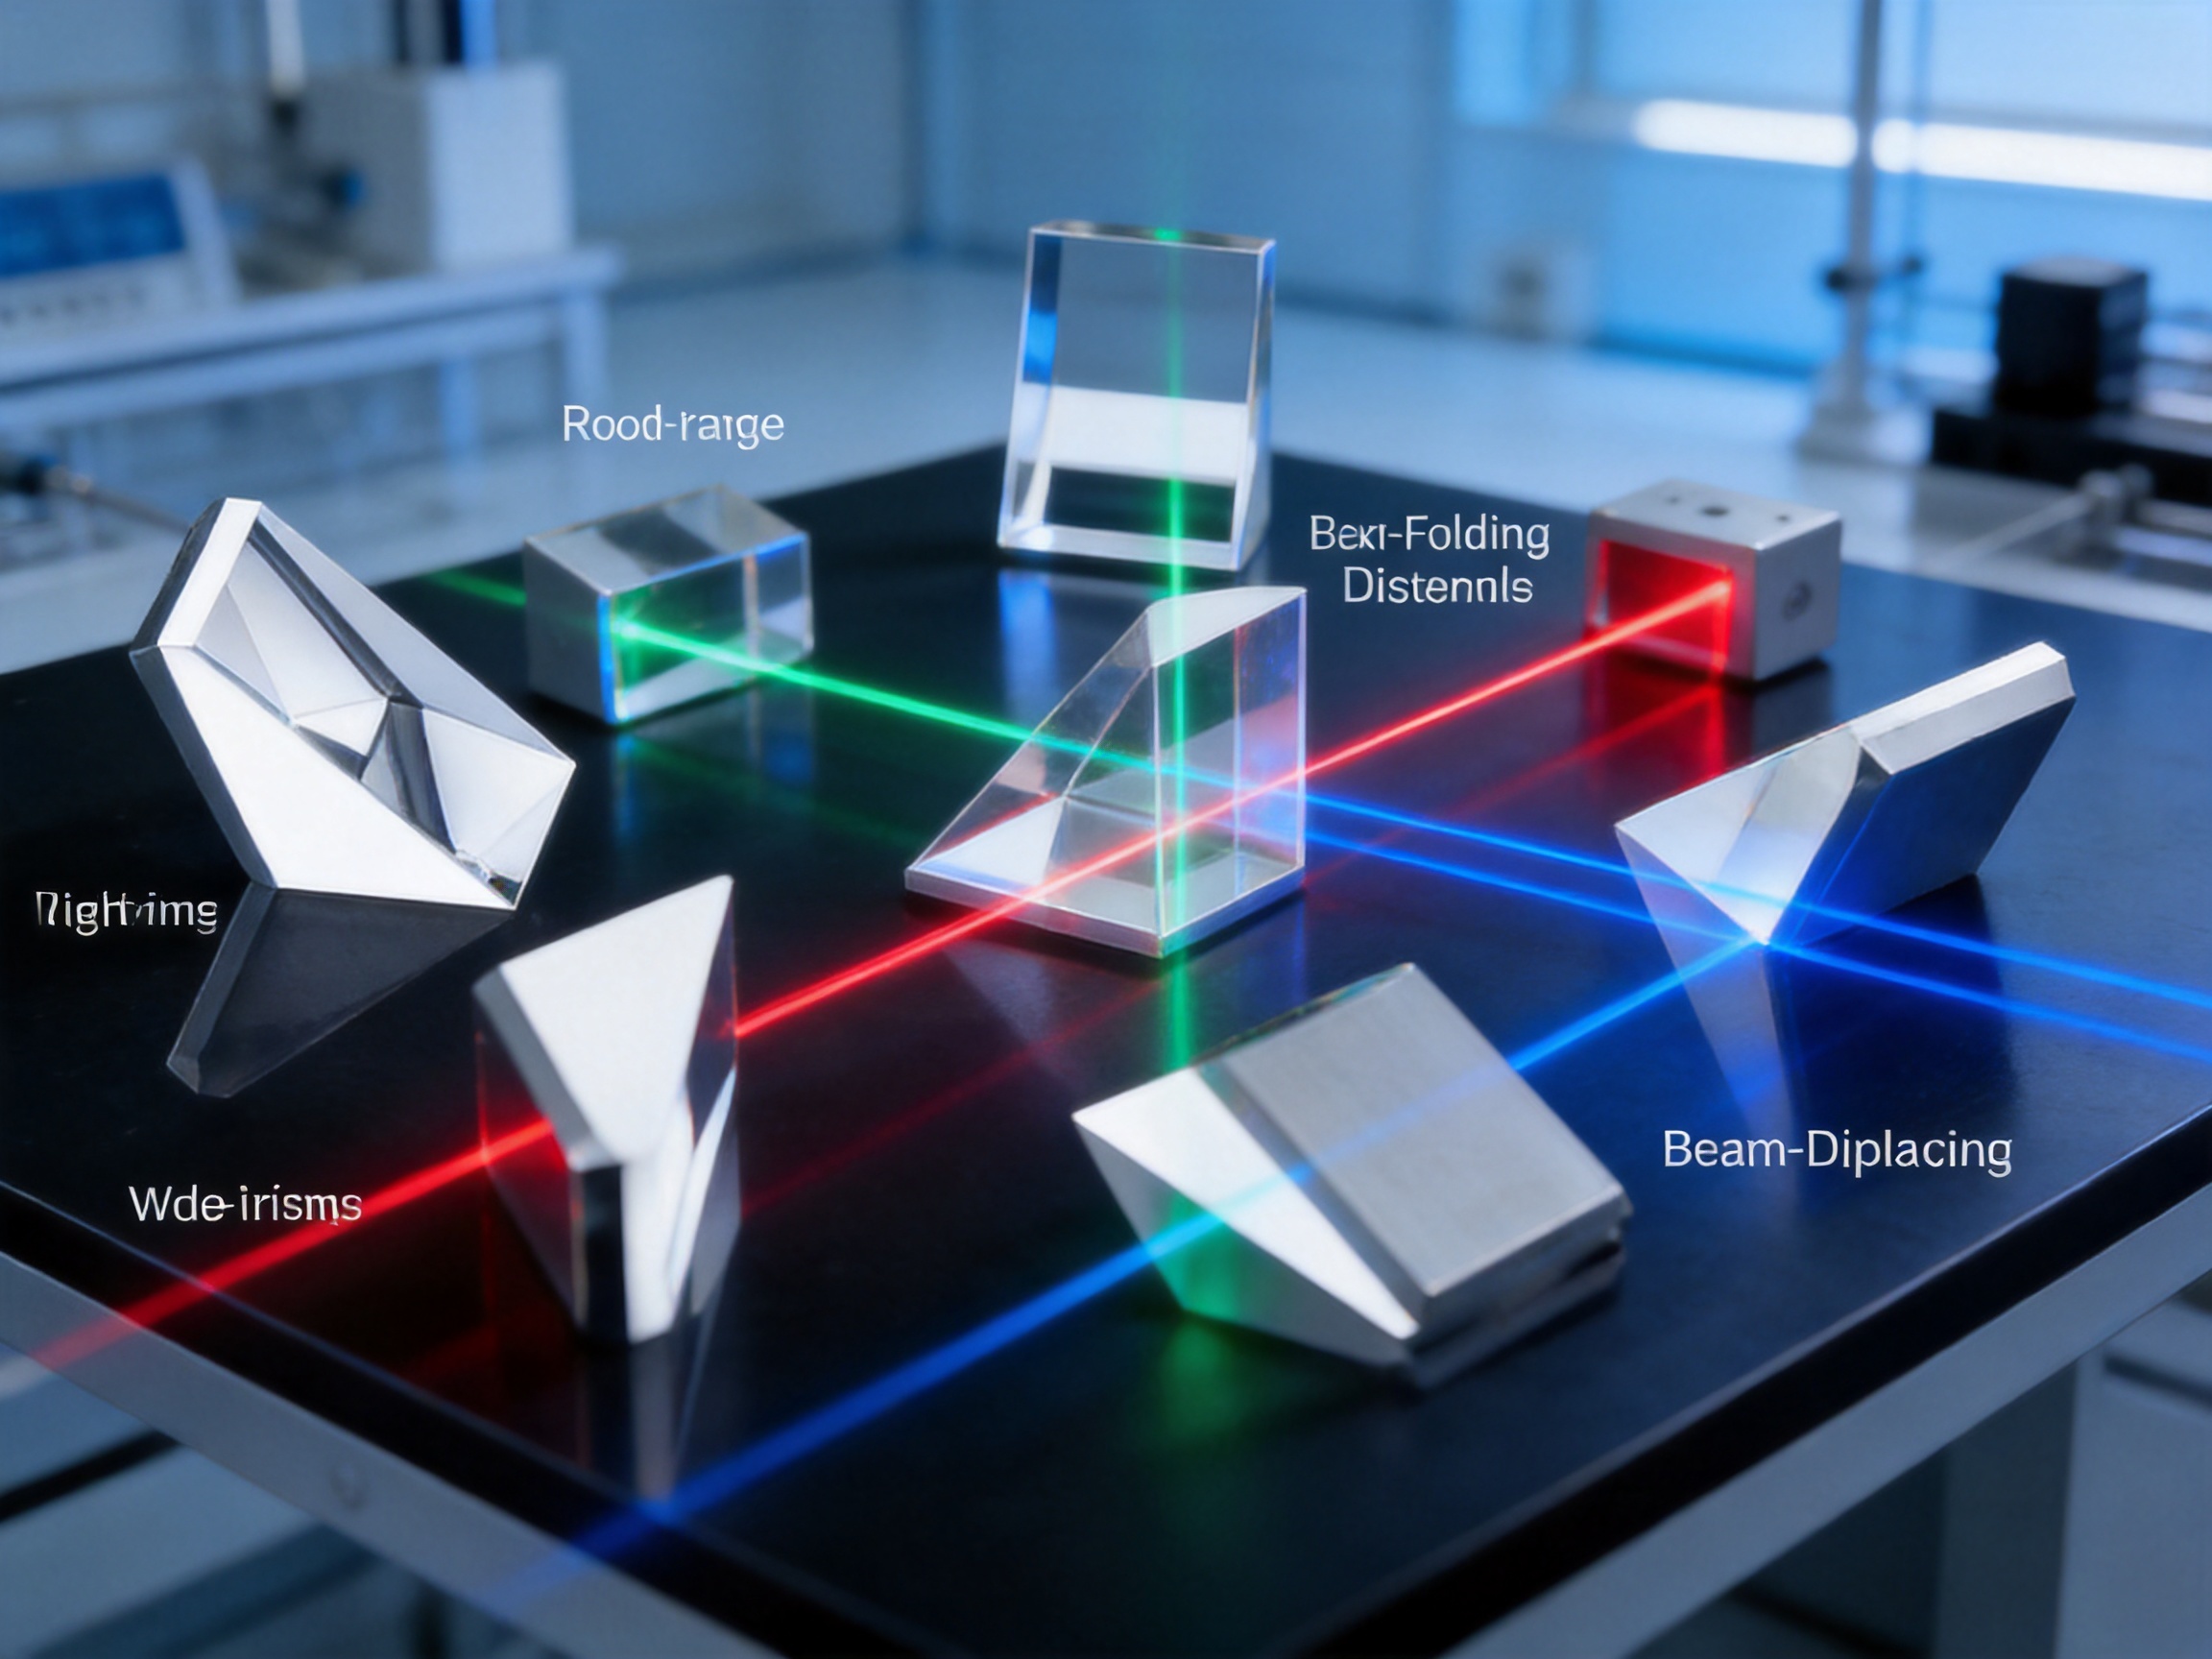
Right-angle prisms are frequently used to turn light by approximately 90 degrees or to provide a compact reflective path. Their performance depends strongly on the accuracy of the right angle, the quality of the hypotenuse or reflecting surface, and the suitability of any applied coating.
Equilateral and dispersive prisms are designed to deviate and separate wavelengths. They are used in spectroscopy, optical measurement, and educational or analytical instruments. Material dispersion, apex angle, surface quality, and angular accuracy all affect the resulting spectral performance.
Roof prisms and image-erecting prisms are used in binoculars, viewing instruments, optical scopes, and other imaging systems. These designs may include multiple reflecting surfaces and require strict control of angular relationships to prevent image distortion, beam displacement, or unwanted phase effects.
Wedge prisms introduce a controlled angular deviation. They may be used for beam steering, alignment compensation, optical scanning, or the correction of small system errors. In these applications, the wedge angle and its repeatability are especially important.
Beam-displacing and beam-folding prisms are used where the optical path must be shifted or folded without significantly increasing the overall system size. Such prisms are valuable in compact equipment, sensor modules, and integrated optical assemblies.
Custom optical prisms may combine several functions in one component. The design may include special angles, stepped surfaces, multiple coatings, apertures, chamfers, or mounting features. Custom production allows the prism to be matched to the optical architecture rather than forcing the system to adapt to a standard component.
Key Advantages of Precision Optical Prisms
The principal advantage of a precision optical prism is its ability to perform a defined optical function in a compact, stable, and repeatable form. Compared with arrangements using several separate mirrors, lenses, or mechanical reflectors, a prism may reduce the number of parts, simplify alignment, and improve the long-term stability of the optical path.
A prism can also provide a highly predictable relationship between its physical geometry and optical behavior. Once the material properties, angles, and surface conditions are controlled, the component can be integrated into a system with reliable alignment expectations. This is particularly valuable in instruments manufactured in large quantities, where inconsistent component geometry can create assembly delays and performance variation.
Compact Optical Path Design
One of the most important benefits of an optical prism is path folding. A prism can redirect light around a corner or through a compact internal route, allowing designers to reduce the size of an optical module. This advantage is relevant to medical instruments, imaging systems, laser modules, automotive displays, sensors, and consumer electronics.
Reducing the optical path volume can help equipment designers achieve a smaller enclosure without sacrificing the required focal length or beam arrangement. A prism may also allow optical elements to be placed in positions that would otherwise be impossible with a straight-line arrangement.
High Positional Stability
When manufactured from a suitable optical material and properly mounted, a prism can provide stable light redirection over long operating periods. Unlike a mechanical mirror assembly that may require multiple mounts and adjustment points, a prism can integrate several reflecting or transmitting functions into a single solid component.
This solid construction can reduce the number of interfaces susceptible to vibration, mechanical drift, or assembly variation. For automotive, industrial, and portable applications, the resulting stability can contribute to improved system reliability.
Efficient Light Management
Prisms can be designed to transmit or reflect light efficiently. Total internal reflection designs may reduce the need for metallic reflective coatings on selected surfaces, provided that the geometry and surrounding conditions support total internal reflection. Other designs can receive dielectric or metallic coatings to improve reflection or wavelength selectivity.
For transmitting surfaces, high-quality polishing and appropriate antireflection coatings can reduce optical loss. The final result is a component that helps preserve useful optical power while controlling stray light and unwanted reflections.
Repeatable Manufacturing Performance
For industrial customers, repeatability is often more important than the performance of a single sample. A precision optical prism must meet its dimensional, angular, surface, and coating specifications from batch to batch. Consistent production enables stable downstream assembly, fewer adjustments, lower rejection rates, and more predictable product performance.
HLL supports repeatable production through controlled processes, qualified equipment, experienced personnel, and systematic inspection. Its quality systems provide a framework for monitoring raw materials, manufacturing operations, inspection results, and final product release.
Material Selection for Optical Prism Production
The choice of optical material affects transmission range, refractive index, dispersion, thermal behavior, chemical durability, hardness, and manufacturing difficulty. Common optical glass types may be selected for visible, near-infrared, or ultraviolet applications. Certain projects may require special glass or crystal materials for high transmission, low absorption, thermal stability, or laser resistance.
Material homogeneity is essential because internal variations in refractive index can distort the optical path. Striae, bubbles, inclusions, and internal stress may also reduce performance or create failure risks in high-power applications. A professional manufacturer therefore needs a material control process that includes incoming inspection, identification, storage, and traceability.
For laser optics, material selection must account for wavelength, power density, pulse duration, beam profile, and operating environment. A material that performs well in a low-power visible system may not be suitable for a high-energy pulsed laser. For automotive optics, thermal expansion, humidity resistance, vibration, and long-term dimensional stability may have greater importance.
HLL’s product development scope covers several optical application fields, allowing its engineering team to consider the relationship between material properties and system requirements. During project development, customers can specify wavelength range, aperture, prism type, environmental conditions, coating requirements, dimensional tolerances, and intended operating life.
Advanced Optical Prism Manufacturing Process
Precision optical prism production is a series of controlled steps rather than a single machining operation. Each stage influences the next, and process stability is required to preserve the intended optical performance. The typical workflow includes technical review, material preparation, cutting, shaping, grinding, polishing, cleaning, coating when required, inspection, assembly support, and protective packaging.
1. Technical Review and Optical Design Evaluation
Manufacturing begins with a review of the customer’s drawings, specifications, samples, or application requirements. Engineers evaluate the prism geometry, optical path, material, tolerances, coating requirements, surface quality, edge details, and inspection criteria.
This review helps identify potential manufacturing risks before production begins. For example, an extremely small chamfer may be difficult to maintain during polishing, a tight apex angle may require specialized fixturing, and a coating specification may need to be matched to a particular angle of incidence. Early engineering review can reduce later changes and improve production efficiency.
2. Optical Material Preparation
Selected glass or crystal material is inspected and prepared according to the production plan. Material identification and traceability are important because different optical glasses may have similar visual appearances but significantly different optical properties.
Material is handled carefully to prevent scratches, contamination, edge damage, and accidental mixing. Proper storage and controlled movement through the factory help maintain surface condition before precision processing begins.
3. Cutting and Rough Shaping
Large optical blanks are cut into smaller workpieces using suitable precision equipment. The objective at this stage is to achieve the required general shape while leaving an appropriate allowance for subsequent grinding and polishing.
Rough shaping must balance productivity with damage control. Excessive mechanical stress can create subsurface damage or internal chipping that becomes difficult to remove later. Controlled cutting conditions and suitable tooling help protect the material and improve yield.
4. Precision Grinding
Grinding establishes the basic geometry of the prism. It controls dimensions, angles, parallelism, perpendicularity, and surface form before polishing. Several grinding stages may be used, progressing from relatively coarse material removal to finer surface preparation.
For a prism, angular relationships are especially important. An error in one face may affect the optical deviation, while an error between two faces may influence beam alignment or image quality. Controlled fixtures and measurement procedures help maintain the relationship among the prism’s surfaces.
5. Fine Grinding and Surface Preparation
Fine grinding reduces the depth of subsurface damage and prepares the surfaces for polishing. This stage must produce a uniform surface condition so that polishing can proceed efficiently and consistently.
Surface preparation is also important for coating adhesion. Residual damage, contamination, or poor cleaning can reduce coating durability or cause optical defects. The manufacturing process therefore connects mechanical preparation with later cleaning and coating requirements.
6. Precision Polishing
Polishing produces the transparent, low-roughness surfaces required for optical performance. It must be carefully controlled to avoid excessive edge roll-off, waviness, pits, scratches, or changes in the designed geometry.
Polishing a prism is more complex than polishing a simple flat plate because several faces must retain accurate angular relationships. The component may need to be repositioned or mounted in a controlled manner during processing. Skilled operators and stable equipment are essential to maintain consistency.
High-quality polishing can improve transmission, reduce scatter, and support reliable coating results. For imaging prisms, it contributes to contrast and resolution. For laser prisms, it helps reduce scattering and localized absorption associated with surface defects.
7. Edge Treatment and Chamfering
Edges and corners are vulnerable areas during handling and assembly. Controlled chamfers can reduce chipping, improve safety, and provide clearance for mounts or adhesives. However, the chamfer size, angle, and location must remain within the drawing requirements because excessive edge removal can reduce the usable optical aperture.
Special care is needed for roof edges, apexes, and other functional geometries. These features may require customized tooling and inspection procedures to protect the optical design.
8. Cleaning and Surface Protection
After polishing, optical surfaces are cleaned to remove particles, residues, and processing contaminants. Cleaning methods are selected according to the material, coating status, surface condition, and intended application.
Cleanliness is particularly important for laser and imaging systems. Particles can scatter light, create local absorption, or become permanently attached during coating or assembly. Controlled handling, suitable protective materials, and clean packaging help preserve the finished surface.
9. Optical Coating
Optical coatings are applied when the application requires improved transmission, reflection, wavelength selectivity, or environmental protection. Antireflection coatings can reduce surface reflection and increase transmission. Dielectric coatings can provide high reflectivity over specified wavelength bands. Metallic coatings may be selected for broader reflective behavior or special mechanical requirements.
Coating design must consider wavelength, angle of incidence, polarization, power level, environmental conditions, and substrate material. A coating optimized for normal incidence may not provide the same performance at a large incident angle. Professional coating development therefore begins with a clear understanding of the optical system.
Coating quality depends on substrate preparation, chamber conditions, layer control, adhesion, stress management, and post-coating inspection. HLL’s optical component production capabilities support the integration of coating requirements into the wider prism manufacturing process.
10. Final Inspection and Packaging
Finished prisms are inspected against applicable specifications. Inspection may include dimensions, angles, surface quality, flatness, parallelism, transmission, reflection, coating appearance, cosmetic condition, and cleanliness.
Packaging is designed to prevent contact damage, particle contamination, and movement during transportation. Components may be separated individually or arranged in trays depending on size, geometry, quantity, and customer requirements. Clear identification and traceability support efficient receiving inspection and production integration.

Quality Control and Manufacturing Strengths
HLL’s optical prism manufacturing strengths are supported by formal quality systems and application-focused engineering. ISO9001:2015 certification demonstrates a structured approach to quality management. ISO14001:2015 reflects attention to environmental management. IATF16949 is particularly relevant to automotive supply chains because it emphasizes process discipline, risk control, defect prevention, and continuous improvement.
These certifications do not replace product-specific technical capability, but they provide an organized management foundation for it. Optical customers benefit when engineering decisions, production records, inspections, corrective actions, and supplier controls are managed within a consistent system.
Engineering and Research Infrastructure
HLL has established the Jiangsu Precision Optical Lens Engineering Technology Center and the Jiangsu Enterprise Technology Research Center. These platforms support product development, process improvement, technical evaluation, and the application of new optical manufacturing methods.
The company’s technical team has experience across laser optics, automotive optics, semiconductor optics, and consumer optics. This cross-sector background helps engineers understand that a prism’s requirements depend on the complete system. A prism for a compact consumer module may prioritize size and cost, while a semiconductor inspection component may prioritize cleanliness, angular accuracy, and long-term stability.
Patent and Technology Development Capability
HLL has obtained invention patents, utility model patents, and Jiangsu high-technology product recognitions. A patent portfolio can reflect investment in manufacturing methods, tooling, equipment improvement, component structures, or application-specific solutions.
For customers seeking more than a catalog component, this development capability can be valuable. It supports the design of custom prism geometries, specialized process routes, and improvements intended to increase yield or enhance functional performance.
Production Scale and International Service
With more than 300 employees and a production area of approximately 35,000 square meters, HLL has the organizational scale to support prototype development, engineering validation, and volume production. Its export experience in more than 20 countries also indicates familiarity with international customer communication, documentation, packaging expectations, and quality requirements.
Scale is advantageous when it is combined with process discipline. It allows manufacturers to invest in specialized equipment, maintain dedicated engineering functions, develop inspection capabilities, and support multiple product categories. For customers, this may reduce dependence on a single general-purpose production line.
Optical Prisms Compared with Alternative Components
| Comparison Factor | Precision Optical Prism | Separate Mirror Assembly | Standard Lens Arrangement |
|---|---|---|---|
| Path folding | Can fold the path within a compact solid component | Requires a mirror and one or more mounts | Usually requires additional optical and mechanical elements |
| Alignment stability | High when geometry and mounting are properly controlled | May be affected by mount movement or vibration | Depends on multiple lens positions and mechanical references |
| Functional integration | Can combine deviation, reflection, dispersion, or image rotation | Primarily provides reflection | Primarily provides focusing or collimation |
| Package size | Often supports compact optical layouts | Can require additional clearance and adjustment space | May require a longer optical path |
| Customization | Angles, surfaces, coatings, and geometry can be tailored | Customization is often concentrated in the mount and coating | Customized lens shapes may require more complex tooling |
| Typical manufacturing priority | Angular accuracy, surface quality, geometry, and coating control | Reflectivity, flatness, mount stability, and alignment | Radius, center thickness, surface form, and optical power |
The comparison does not mean that prisms are suitable for every optical system. Mirrors can be preferable when a very broad wavelength range or minimal transmission through a substrate is required. Lenses are essential when focusing, collimation, or magnification is the main function. However, when a system requires compact path folding, stable angular deviation, image rotation, or integrated reflection and transmission, an optical prism can offer important advantages.
Applications Across High-Technology Industries
Laser Optics
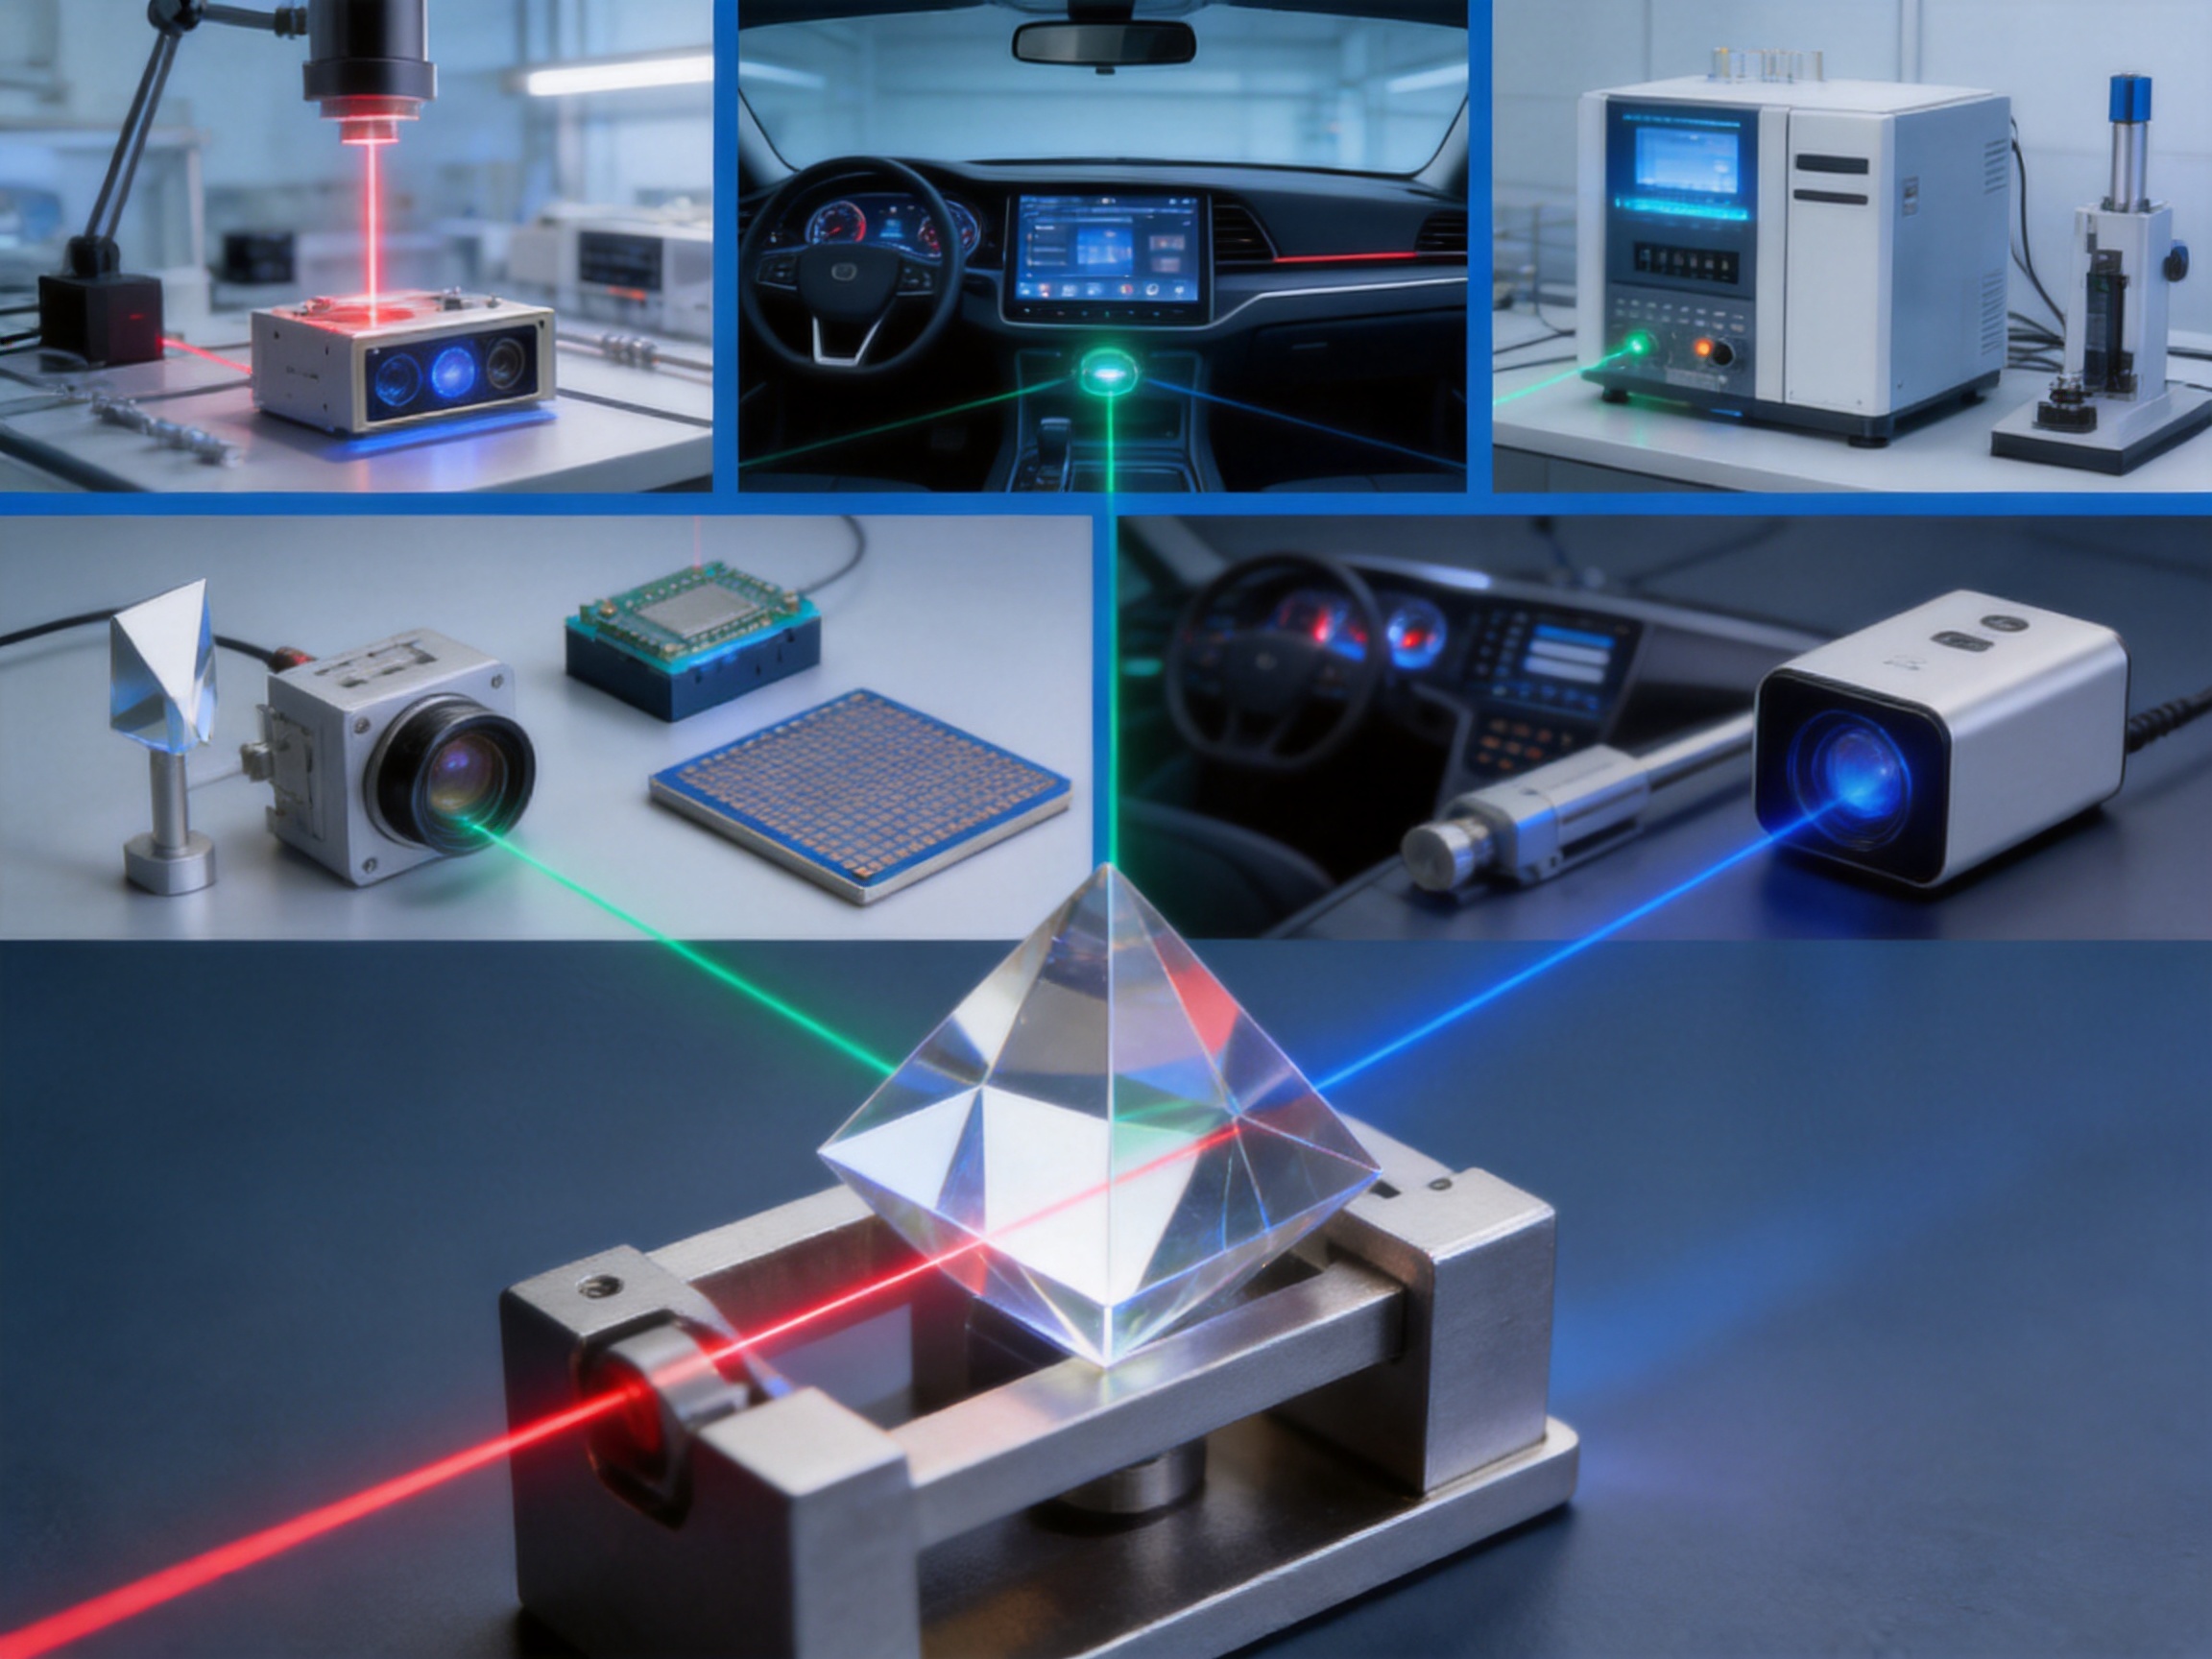
Laser systems use prisms for beam steering, beam folding, dispersion, polarization management, alignment, and compact optical routing. The requirements can be demanding because high-power or pulsed laser beams may create local heating and damage at defects or contamination points.
For laser applications, customers commonly specify operating wavelength, pulse characteristics, power density, aperture, surface quality, coating type, and laser-damage threshold. A prism manufacturer must consider both the substrate and the coating because the complete component determines the final performance.
HLL’s experience in laser optics supports the development of prisms for visible, near-infrared, and other specified wavelength regions, subject to project requirements. Engineering review can help select suitable materials, surface specifications, coatings, and inspection methods.
Automotive Optical Systems
Automotive optical systems increasingly include displays, cameras, sensing modules, ambient lighting, driver information systems, and interior optical features. Prisms can redirect light in restricted spaces, support compact display architectures, and help create controlled illumination paths.
Automotive components must often withstand vibration, temperature cycling, humidity, contamination, and long service periods. Dimensional consistency and reliable assembly are therefore as important as optical performance. IATF16949 certification provides a relevant quality framework for automotive supply requirements.
HLL also produces automotive interior glass structural components, giving the company broader experience with automotive-oriented glass processing and quality expectations. This application knowledge can be useful when optical prisms must be integrated with glass, plastic, metal, adhesive, or molded structures.
Semiconductor Equipment
Semiconductor manufacturing and inspection equipment depends on accurate optical paths, high cleanliness, and repeatable performance. Prisms may be used in alignment modules, inspection instruments, metrology equipment, laser processing systems, and imaging assemblies.
In these environments, surface particles, coating defects, angular errors, or optical inhomogeneity can affect measurement accuracy or system yield. Components may also need specialized packaging and handling procedures to maintain cleanliness from final inspection through equipment assembly.
Consumer Optics
Consumer optical products require a balance of performance, compactness, appearance, production efficiency, and cost. Prisms may be found in camera modules, compact imaging devices, projection systems, sensing products, and other space-constrained equipment.
Large-volume consumer production requires stable process capability and efficient inspection. A manufacturing partner must be able to maintain optical and cosmetic requirements while supporting the customer’s production schedule. HLL’s production scale and experience across multiple optical sectors provide a foundation for this type of cooperation.
Measurement and Imaging Instruments
Optical prisms are also used in surveying instruments, rangefinders, microscopes, endoscopic equipment, analytical instruments, and precision imaging systems. Depending on the instrument, the prism may perform beam deviation, image erection, spectral separation, or internal path folding.
These applications often benefit from custom prism designs because the component must fit a particular optical package. Engineering collaboration at the early design stage can help optimize the prism for assembly, inspection, and long-term performance.
Advantages Over Low-Precision or General-Purpose Suppliers
Low-precision suppliers may offer basic glass shapes at attractive initial prices, but they may not provide the angular accuracy, surface quality, coating reliability, traceability, or technical support required by advanced optical systems. The apparent savings can be offset by higher assembly costs, increased adjustment time, inconsistent performance, and greater rejection risk.
A professional precision optical manufacturer distinguishes itself through process control. It understands how grinding affects polishing, how polishing affects coating, how coating affects environmental stability, and how packaging affects final cleanliness. This connected view of manufacturing is particularly important for prisms because their optical performance depends on relationships among multiple surfaces.
HLL offers several advantages in this respect. Its long operating history provides accumulated experience in optical component production. Its engineering centers support development and process improvement. Its certifications establish formal management systems. Its application coverage includes demanding industrial fields. Its international customer base demonstrates experience with varied product specifications and quality expectations.
Another advantage is the ability to support customization. Instead of limiting customers to a small selection of standard sizes, a custom optical prism supplier can work with drawings, samples, optical data, and assembly constraints. This may include nonstandard angles, special apertures, complex reflecting surfaces, custom chamfers, wavelength-specific coatings, or application-oriented packaging.
How to Specify a Custom Optical Prism
Customers should begin with the intended optical function. The manufacturer needs to know whether the prism will transmit, reflect, disperse, rotate, fold, displace, or combine light. The operating wavelength and bandwidth should be stated because material and coating selection depend strongly on spectral requirements.
Dimensional information should include overall length, width, height, face relationships, active aperture, corner conditions, chamfers, and mounting surfaces. Angular tolerances are essential because small deviations can create measurable beam displacement or image misalignment.
Surface requirements may include flatness, surface quality, roughness, wedge, parallelism, and clear aperture. Cosmetic specifications should distinguish between functional areas and nonfunctional edges. This helps avoid unnecessary cost while protecting the surfaces that directly affect system performance.
Coating information should identify the required transmission or reflection band, angle of incidence, polarization condition if relevant, environmental durability, and power level. If the prism will operate in a vacuum, high humidity, elevated temperature, or a chemically exposed environment, these conditions should be included in the specification.
Customers should also define inspection documentation, packaging preferences, lot size, prototype quantity, forecast volume, and delivery expectations. Providing complete information early allows the manufacturer to recommend a suitable process and identify risks before tooling or mass production begins.
From Prototype to Volume Production
A reliable optical prism project usually progresses through several stages. The first stage is technical feasibility, during which the drawing, material, tolerances, coating, and application conditions are reviewed. The second stage is prototype production, which verifies the geometry, optical function, appearance, and compatibility with the customer’s assembly.
After prototype approval, process validation establishes stable production conditions. This may include fixture confirmation, grinding and polishing parameter optimization, coating validation, inspection method approval, and packaging evaluation. For automotive or other highly controlled industries, additional process documentation and capability studies may be required.
Volume production then relies on the approved process route. Periodic inspection, production records, nonconformance control, and continuous improvement help maintain consistency. If the customer changes the design, material, coating, or environmental requirement, the change should be reviewed through a controlled engineering process.
HLL’s technical and manufacturing resources enable it to participate in each of these stages. A customer can approach the company with a finished drawing or with a developing concept that needs manufacturing input. Early cooperation may improve manufacturability, shorten development time, and reduce avoidable production costs.
Environmental and Operational Responsibility
Optical manufacturing involves glass processing, polishing materials, cleaning operations, coatings, packaging, and energy consumption. Environmental management is therefore an important part of responsible production. ISO14001:2015 certification indicates that HLL maintains a formal framework for identifying and managing environmental aspects of its operations.
Responsible manufacturing also includes reducing material waste, improving process yield, controlling chemical use, maintaining safe working conditions, and selecting suitable packaging materials. These measures can benefit both the environment and production economics because higher yield and better process stability reduce unnecessary resource consumption.
For customers with sustainability objectives, it is useful to discuss material efficiency, packaging reduction, shipment protection, and documentation requirements at the beginning of a project. A well-designed prism process can balance optical performance, production efficiency, durability, and responsible resource use.
Inspection Considerations for Optical Prisms
Inspection methods should be selected according to the prism’s intended function and critical characteristics. Dimensional inspection verifies the basic size and form. Angular measurement confirms the relationship among optical faces. Surface inspection evaluates scratches, digs, pits, stains, chips, and other cosmetic or functional defects.
Flatness and surface form may be measured using optical or contact methods, depending on the specification. Transmission and reflection testing confirm whether the component meets its spectral requirements. Coating inspection may include appearance evaluation, spectral performance, adhesion, abrasion resistance, humidity resistance, or temperature testing.
Cleanliness inspection is increasingly important for high-performance applications. The inspection process may include controlled lighting, magnification, particle evaluation, and handling under defined environmental conditions. Packaging should be treated as part of quality assurance because an excellent optical surface can be damaged after final inspection if protection is inadequate.
HLL’s formal quality systems and technical resources support the establishment of inspection plans appropriate to the product. Customers may request inspection reports, material certificates, coating data, dimensional records, or other documentation according to their quality procedures.
Frequently Asked Questions
What is an optical prism used for?
An optical prism is used to redirect, reflect, disperse, rotate, separate, combine, or fold light. Its exact function depends on its geometry, material, surface condition, and coating. Prisms are used in laser equipment, imaging systems, measurement instruments, automotive optical modules, semiconductor tools, and consumer devices.
Why are prism angles so important?
Prism angles determine the direction in which light travels through or out of the component. A small angular error can cause beam displacement, image misalignment, spectral deviation, or assembly difficulty. Tight control of angular relationships is one of the main differences between a precision optical prism and a general glass component.
Can optical prisms be customized?
Yes. Optical prisms can be customized in material, dimensions, angles, surface finish, chamfers, apertures, coatings, and packaging. Customization is often necessary when the prism must fit a compact optical module or perform a specialized function.
Which materials can be used for optical prisms?
Common choices include optical glass and optical crystals. The correct material depends on wavelength, transmission, refractive index, dispersion, thermal conditions, chemical environment, and laser power. Material selection should be evaluated together with coating and application requirements.
Are prisms suitable for high-power laser systems?
They can be, provided that the material, polishing quality, coating, geometry, cleanliness, and damage-threshold requirements are properly matched to the laser. High-power or pulsed applications require more detailed technical evaluation than ordinary low-power transmission systems.
What certifications does HLL have?
Changzhou Haolilai Photo-Electricity Scientific and Technical Co., Ltd. has obtained ISO9001:2015, ISO14001:2015, and IATF16949 certifications. The company also holds invention patents, utility model patents, and high-technology product recognitions.
Can HLL support both prototypes and mass production?
Yes. HLL’s engineering resources, manufacturing area, technical team, and experience across several optical industries allow it to support product development, prototype production, process validation, and repeat-volume manufacturing.
What information should be provided when requesting a quotation?
A quotation request should include the prism drawing or sample, material, dimensions, angular tolerances, surface specifications, coating requirements, operating wavelength, environmental conditions, quantity, inspection documentation, and delivery expectations. Additional information about the optical system can help the engineering team recommend the most appropriate process.
How does a prism compare with a mirror?
A prism can provide reflection or beam redirection within a solid component and may offer compact packaging and stable geometry. A mirror may be preferable when broad-spectrum reflection, minimal substrate transmission, or a very thin optical path is required. The best choice depends on the system’s wavelength, space, power, alignment, and environmental requirements.
Why is cleanliness important for optical prisms?
Particles and residues can scatter light, reduce transmission, create local absorption, damage coatings, or affect measurement accuracy. Clean processing, controlled handling, final inspection, and protective packaging are important for preserving prism performance.
Conclusion
Precision optical prisms are essential components for controlling light in compact and demanding optical systems. Their value comes from more than their shape. Accurate geometry, high-quality material, controlled grinding, precision polishing, reliable coating, clean handling, and complete inspection are all required to achieve consistent optical performance.
Compared with less specialized alternatives, a professionally manufactured optical prism can provide better angular accuracy, improved alignment stability, compact path folding, efficient light management, and more reliable integration into advanced equipment. These advantages are especially important in laser optics, automotive systems, semiconductor equipment, imaging instruments, and consumer optical products.
Changzhou Haolilai Photo-Electricity Scientific and Technical Co., Ltd. combines long-term optical manufacturing experience with engineering research capabilities, formal quality certifications, international production experience, and a broad application focus. Its facilities, technical team, patent activity, and process management systems support the development of both standard and custom optical prism solutions.
For customers seeking a dependable optical prism manufacturing partner, the most important evaluation criteria are technical understanding, process capability, quality consistency, customization support, documentation, and long-term cooperation. HLL’s experience in precision optical components provides a solid foundation for projects that require reliable optical performance from prototype through volume production.
References
1. International Organization for Standardization. Quality Management Systems: Requirements, ISO9001:2015.
2. International Organization for Standardization. Environmental Management Systems: Requirements with Guidance for Use, ISO14001:2015.
3. International Automotive Task Force. Quality Management System Requirements for Automotive Production and Relevant Service Parts Organizations, IATF16949.
4. Eugene Hecht. Optics. Principles of geometrical optics, physical optics, optical materials, and optical instrumentation.
5. Warren J. Smith. Modern Optical Engineering. Design principles for optical systems, components, tolerances, and performance evaluation.
6. Daniel Malacara. Optical Shop Testing. Methods for evaluating optical surfaces, form accuracy, alignment, and component quality.
7. Optical Society and professional optics literature. General principles of refraction, reflection, dispersion, optical coatings, and precision component manufacturing.
8. Changzhou Haolilai Photo-Electricity Scientific and Technical Co., Ltd. Company information, manufacturing capabilities, certifications, engineering centers, patents, and application areas supplied for this article.




 苏公网安备32041102000130号