
 Search
 en
 English
 日本語
 русский
 Español
 Deutsch
 中文简体
Content
- 1 Understanding the Function of an Optical Prism
- 2 Major Types of Optical Prisms
- 3 Core Advantages of Precision Optical Prisms
- 4 Why Manufacturing Accuracy Matters
- 5 Advanced Manufacturing Strengths of the Supplier
- 6 Typical Optical Prism Manufacturing Process
- 7 Advantages Compared with Less Specialized Suppliers
- 8 Applications of Optical Prisms
- 9 How to Select the Right Optical Prism
- 10 Technical Considerations for Procurement
- 11 Quality Assurance and Continuous Improvement
- 12 Global Supply and Customer Support
- 13 Sustainable and Responsible Manufacturing
- 14 Development Process for a Custom Optical Prism
- 15 Practical Questions for Engineers and Purchasing Teams
- 16 Q&A: Frequently Asked Questions About Optical Prisms
- 16.1 What is the primary purpose of an optical prism?
- 16.2 How is an optical prism different from a mirror?
- 16.3 Does every optical prism require a coating?
- 16.4 What materials are used for optical prisms?
- 16.5 Why are prism angles so important?
- 16.6 What should be specified for prism surface quality?
- 16.7 Can optical prisms be customized?
- 16.8 What industries use precision optical prisms?
- 16.9 How should a customer evaluate an optical prism manufacturer?
- 16.10 What makes HLL suitable for optical prism projects?
- 16.11 Can the supplier support both prototypes and volume production?
- 16.12 How can customers reduce the risk of optical prism problems?
- 17 Conclusion
- 18 References
- 19 Product: Optical prism

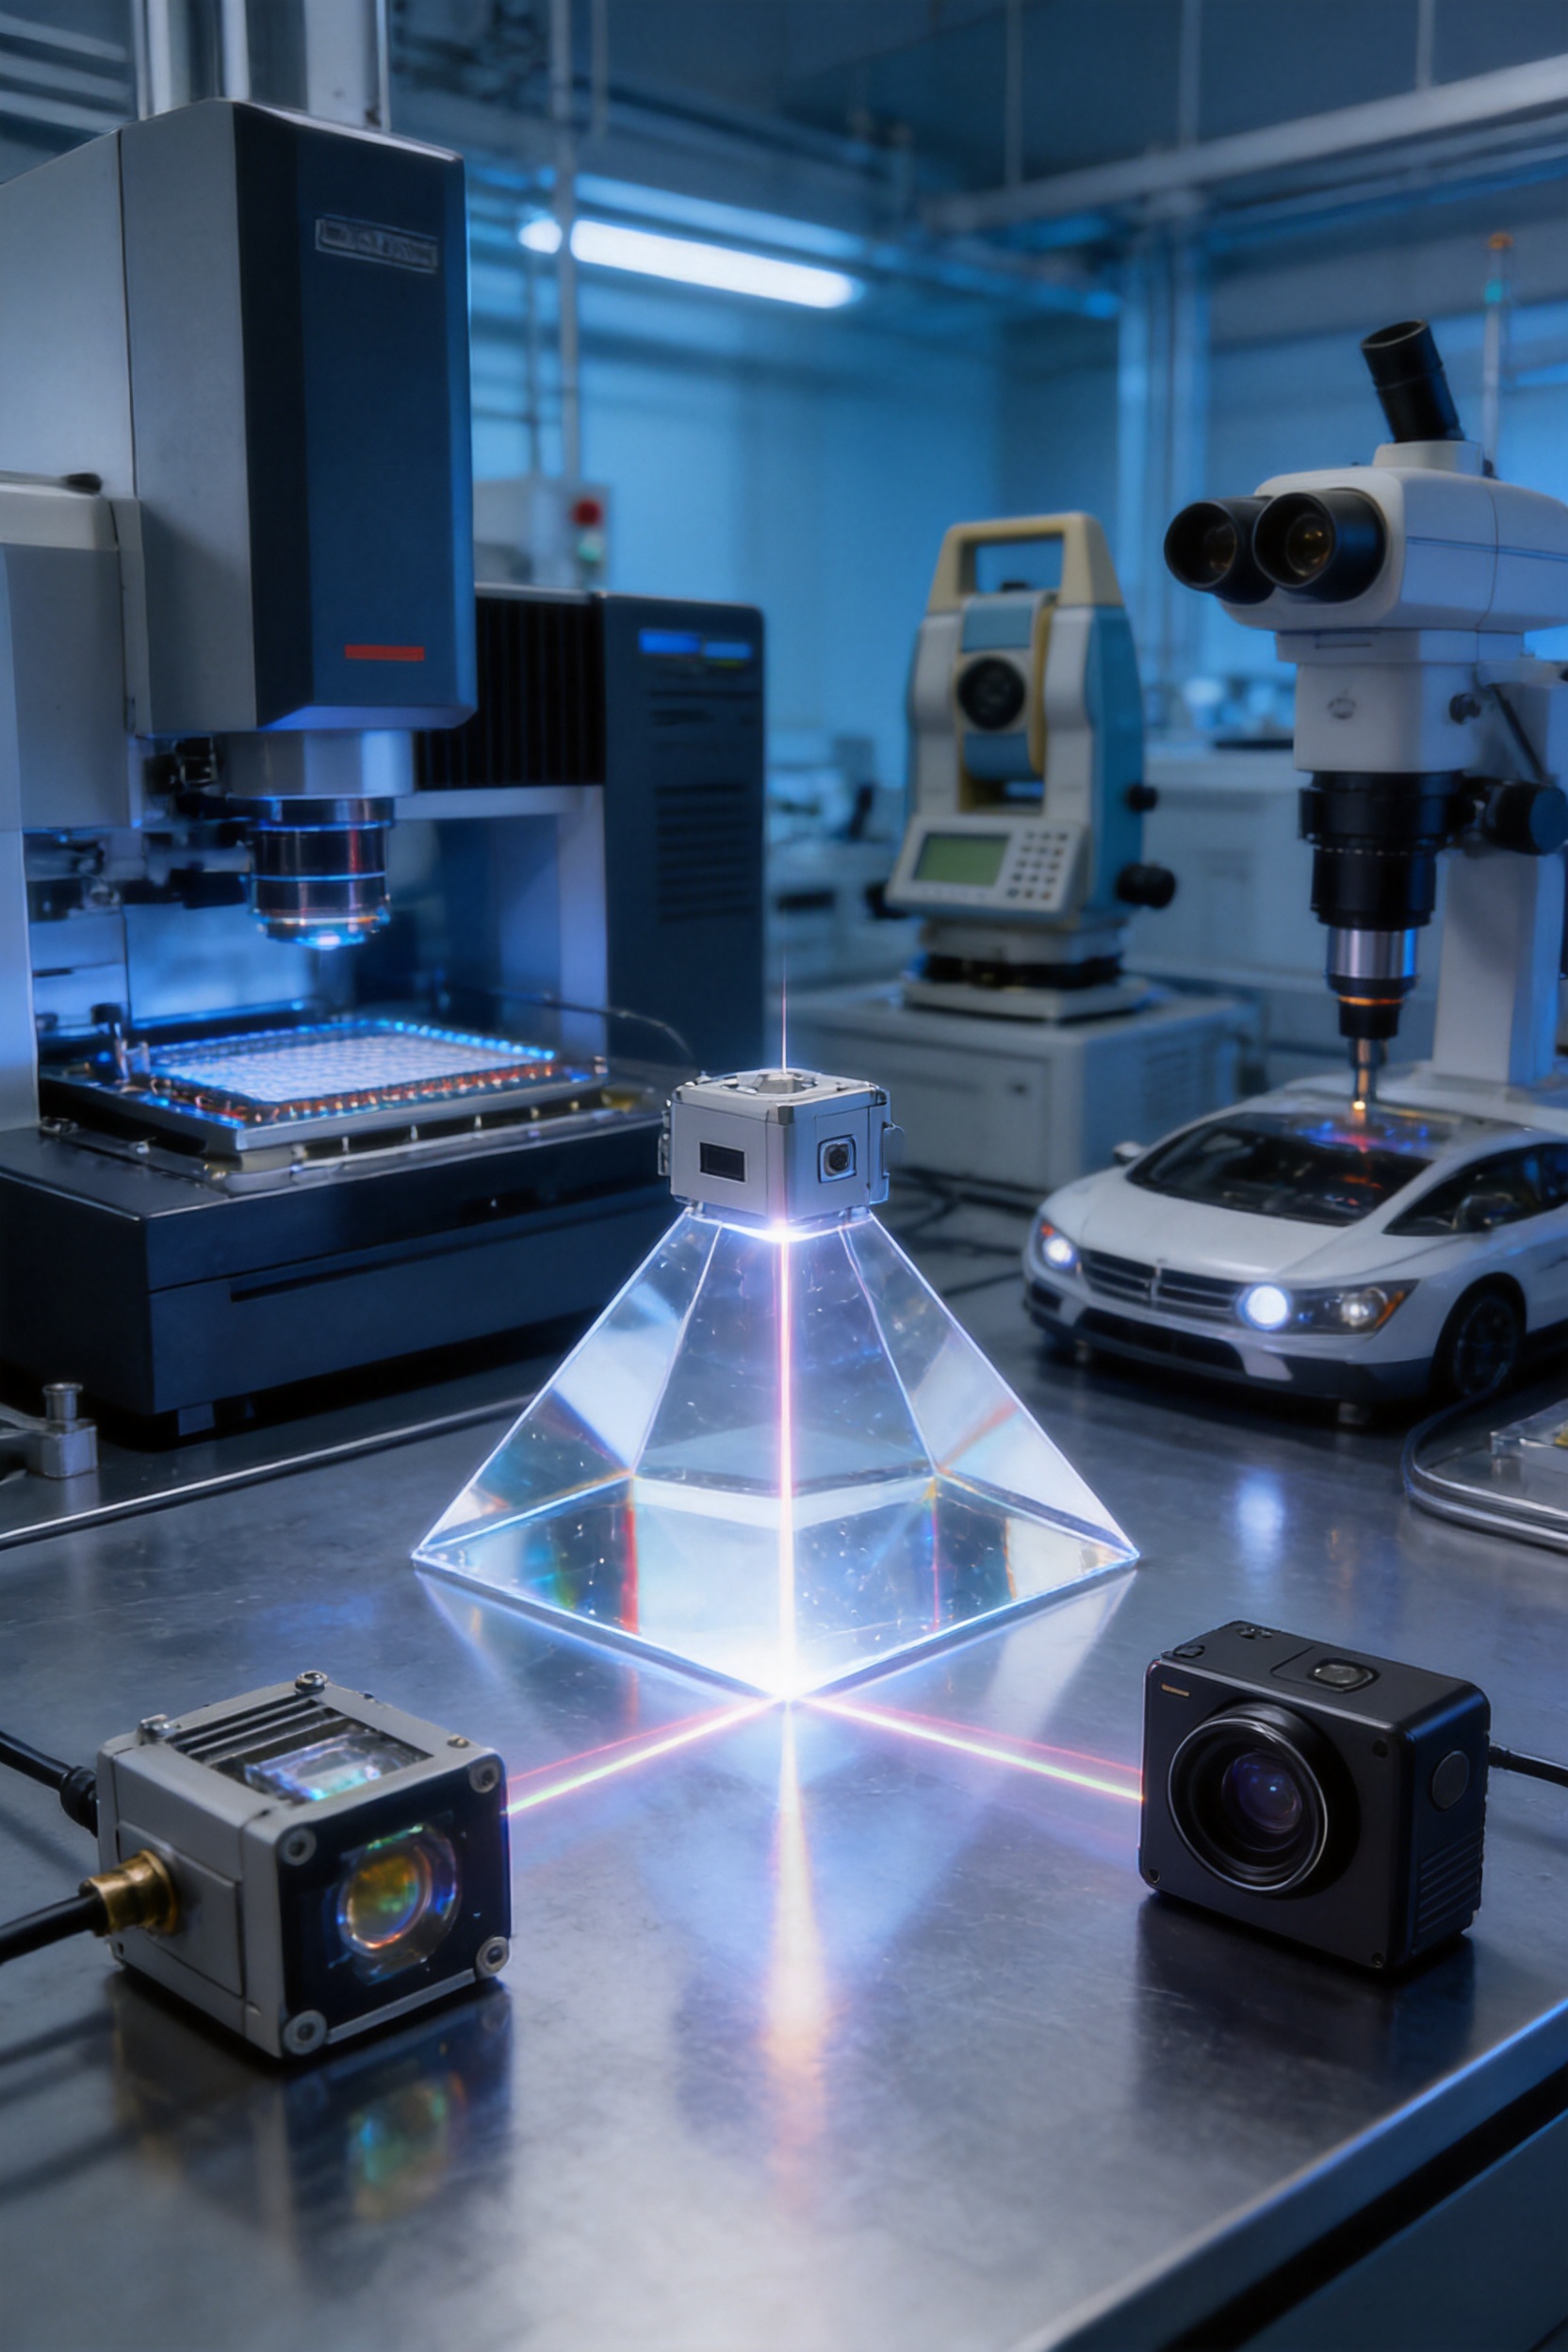
Optical prisms are precision components that control, redirect, separate, fold, or reshape light through carefully engineered surfaces and angles. Although a prism may appear to be a simple transparent solid, its optical performance depends on highly accurate geometry, surface quality, material selection, coating compatibility, and dimensional stability. In demanding applications, a small angular error, surface defect, or contamination level can influence image quality, beam alignment, measurement accuracy, and system reliability.
Precision optical prisms are used in laser equipment, imaging systems, semiconductor tools, automotive optical assemblies, scientific instruments, surveying devices, communication equipment, and consumer products. Their functions range from turning a light path inside a compact optical system to separating wavelengths, correcting image orientation, combining beams, or supporting sophisticated sensing and measurement operations.
Changzhou Haolilai Photo-Electricity Scientific and Technical Co., Ltd., also known as HLL, is a professional manufacturer of precision optical components with a product focus that includes optical prisms, optical lenses, optical mirrors, automotive optical components, semiconductor optics, laser optics, and consumer optics. The company was founded in 1998 and operates from Changzhou, Jiangsu, China. Its production and engineering capabilities support customers requiring consistent optical performance, stable supply, and customized component development.
Understanding the Function of an Optical Prism
An optical prism is a transparent component with polished surfaces arranged at specific angles. When light enters the prism, it changes direction because of refraction. Depending on the design, light may also experience total internal reflection, dispersion, polarization effects, or controlled deviation. The final optical function is determined by the prism geometry, refractive index of the material, angle of incidence, surface condition, and any applied coating.
Unlike a simple flat window, a prism is designed to produce a deliberate optical effect. A right-angle prism can fold a light path by using reflection at an internal surface. A penta prism can maintain a nearly constant deviation angle while changing the direction of a beam. A roof prism can support compact image-erecting systems. A dispersing prism can separate different wavelengths because each wavelength travels through the material at a slightly different speed.
In precision instruments, the prism is not merely a passive piece of glass. It is an active part of the optical architecture. It can reduce the required size of a system, improve alignment efficiency, create a stable reference path, or enable functions that would otherwise require several mirrors and lenses. This makes prism design and manufacturing important to the performance of the complete product.
Major Types of Optical Prisms
Right-Angle Prisms
Right-angle prisms are commonly used to redirect light by approximately 90 degrees. They are suitable for compact optical assemblies in which a beam must be folded without substantially increasing the overall system length. Depending on the application, the reflecting surface may rely on total internal reflection or receive a reflective coating.
The advantages of a right-angle prism include compact construction, efficient beam folding, and relatively straightforward integration. However, performance depends on accurate control of the 90-degree geometry, the quality of the hypotenuse or reflecting surface, and the relationship between the optical axis and mechanical reference surfaces.
Penta Prisms
Penta prisms are designed to deviate a beam by a constant angle, commonly 90 degrees, while reducing the effect of small rotational errors. This property makes them useful in surveying instruments, optical measurement systems, alignment equipment, and imaging devices. A penta prism does not generally invert or reverse the image in the same way as some other prism designs.
Manufacturing a penta prism requires close control of the relevant angular relationships and surface quality. Small deviations may influence the final beam direction, particularly in systems that depend on a stable reference angle. Precision inspection is therefore essential.
Roof Prisms
Roof prisms are used in compact imaging systems where image orientation is important. Their roof edge divides the reflecting geometry and helps produce an erect image. Binoculars, optical viewers, and other observation devices may use roof-prism arrangements to achieve a slim form factor.
Roof prism performance is affected by roof-edge accuracy, surface flatness, phase behavior, coating design, and alignment. Any irregularity at the roof edge can generate image contrast loss or unwanted artifacts. For this reason, roof-prism production requires more than basic shaping and polishing.
Dispersing Prisms
Dispersing prisms separate light into its component wavelengths. They are used in spectroscopic instruments, analytical equipment, scientific systems, and educational devices. The amount of dispersion depends on the optical material and prism geometry.
Material homogeneity, transmission, surface quality, and angle accuracy are particularly important for dispersing prisms. A stable and well-controlled manufacturing process helps ensure that the spectral response remains consistent from part to part.
Wedge Prisms
Wedge prisms have two optical surfaces that are not parallel. They are used to introduce a controlled angular deviation, adjust beam pointing, compensate for optical errors, or support alignment procedures. In some systems, rotating a wedge prism provides a method for fine beam steering.
Because the intended deviation may be very small, wedge-angle accuracy and measurement repeatability are critical. The component must also maintain a reliable relationship between the optical wedge and any mechanical datum used during assembly.
Amici and Image-Erecting Prisms
Amici prisms and related image-erecting designs can rotate or invert an image while maintaining a compact optical path. They are used in viewing instruments, microscopes, optical scopes, and imaging assemblies.
These prisms often involve multiple reflecting or transmitting surfaces. The alignment between surfaces, control of internal reflection, and cleanliness of the finished component influence the final image quality. A capable supplier must therefore manage both geometric precision and optical cleanliness.
Core Advantages of Precision Optical Prisms
Efficient Light-Path Management
One of the main advantages of a prism is its ability to redirect light within a relatively small volume. This can help engineers reduce the length, height, or overall footprint of an optical system. In compact instruments, a prism may replace a longer optical path or several separate components.
By folding the beam, designers can place lenses, sensors, filters, and detectors in positions that would not be practical in a straight-line arrangement. This is especially valuable in portable equipment, automotive sensing modules, laser instruments, and consumer imaging products.
High Positional Stability
A prism can provide a stable optical reference when its surfaces and mounting datums are accurately manufactured. In some designs, the relationship between the reflecting surfaces is less sensitive to certain alignment errors than a multi-component mirror arrangement. This can support reliable system assembly and long-term performance.
Stability depends on the complete component and assembly design. The prism material, mounting method, thermal environment, and adhesive or mechanical fixation system must all be considered. A precision manufacturer contributes by providing consistent dimensions and clearly defined reference surfaces.
Low Optical Complexity
A single prism can perform functions that might otherwise require multiple mirrors, rotating elements, or additional alignment features. Fewer components can reduce assembly time, simplify calibration, and lower the number of potential failure points.
This does not mean that every application should use a prism. A prism may add weight or require special space in a housing. However, when the optical function is suitable, it can provide an effective balance between performance, compactness, and structural simplicity.
Compatibility with Customized Systems
Optical prisms can be manufactured in different shapes, sizes, materials, and surface configurations. They can be designed for visible light, selected infrared bands, laser wavelengths, or specialized measurement ranges, subject to material and coating selection.
Customization may include prism type, clear aperture, optical path, angle, thickness, chamfer design, coating requirement, mounting features, and packaging. A supplier with both engineering and production capability can help convert system requirements into a manufacturable component design.
Why Manufacturing Accuracy Matters
The optical performance of a prism is directly connected to the accuracy of its surfaces and angles. A surface that appears visually clear may still produce unacceptable wavefront distortion if its flatness or irregularity is outside the application tolerance. Similarly, a small error in a prism angle can create a measurable beam deviation.
Important manufacturing factors include material quality, blank preparation, cutting accuracy, grinding, polishing, edge treatment, centering, coating, cleaning, inspection, and packaging. These stages are interdependent. A defect introduced during early processing may become more difficult to correct later, while improper handling after polishing may compromise an otherwise excellent component.
For high-performance applications, manufacturers must also control process repeatability. Producing one good prism is not enough for industrial customers. The supplier must be able to produce batches with stable geometry, consistent optical performance, controlled cosmetic quality, and traceable inspection results.
Advanced Manufacturing Strengths of the Supplier
Long-Term Optical Manufacturing Experience
HLL was founded in 1998 and has developed more than two decades of experience in precision optical component manufacturing. This long operating history is valuable because optical production depends on accumulated knowledge of materials, process behavior, inspection methods, tooling, handling, and customer application requirements.
Experience also supports better communication during development. When a customer provides a drawing or performance target, an experienced optical manufacturer can identify potential risks involving tolerances, edge geometry, coating limitations, assembly references, or production yield. Early recognition of these factors can reduce redesign work and support a more practical manufacturing plan.
Integrated Technical and Production Capability
The company develops and produces precision optical components for laser optics, automotive optics, semiconductor optics, and consumer optics. This broad application range indicates experience with different performance expectations and production environments. Laser systems may prioritize wavelength behavior and beam quality, while automotive systems may require compactness, durability, and stable high-volume production. Semiconductor equipment may demand strict cleanliness and repeatability, whereas consumer products may emphasize appearance, cost control, and efficient delivery.
A supplier serving multiple optical sectors can apply knowledge gained from one field to another. The result may be improved process planning, more adaptable engineering support, and a stronger understanding of how optical components perform after integration into a complete product.
Engineering Technology Centers
HLL has established the Jiangsu Precision Optical Lens Engineering Technology Center and the Jiangsu Enterprise Technology Research Center. These facilities support technical development, process improvement, product evaluation, and the transfer of engineering knowledge into manufacturing.
For optical prism customers, engineering resources are important during both new product introduction and ongoing production. Development work may include evaluating a prism concept, optimizing a production route, selecting suitable materials, analyzing tolerance relationships, and defining inspection criteria. Engineering support can also help customers identify whether a design is best produced as a prism, mirror, lens, or combined optical assembly.
Quality Management Certifications
The company has obtained ISO9001:2015, ISO14001:2015, and IATF16949 certifications. These certifications represent structured approaches to quality management, environmental management, and automotive quality requirements, respectively.
ISO9001:2015 supports controlled processes, documented procedures, customer-focused quality management, corrective action, and continuous improvement. ISO14001:2015 addresses environmental management and encourages responsible control of environmental impacts. IATF16949 is particularly relevant to automotive supply chains, where process discipline, risk management, traceability, defect prevention, and production consistency are highly important.
Certifications do not replace product-specific technical evaluation, but they provide a formal foundation for manufacturing control. For customers purchasing optical prisms, a structured management system can increase confidence in documentation, process monitoring, supplier control, nonconformance handling, and delivery consistency.
Support for Automotive Optical Applications
Automotive optics have demanding requirements because components may be exposed to vibration, temperature variation, contamination risks, and long service periods. Optical prisms used in automotive interior glass structural components, sensing modules, displays, or other optical assemblies must be designed with both optical and mechanical integration in mind.
HLL’s IATF16949 certification and automotive optics experience provide a foundation for serving customers that require disciplined production and documented quality control. The actual performance requirements depend on the vehicle platform, optical function, installation location, environmental conditions, and applicable customer specifications.
Broad Production Scale
HLL covers an area of approximately 35,000 square meters and has more than 300 employees. This scale supports the combination of engineering, production, quality, administration, and customer service resources needed for a professional optical component supplier.
A larger manufacturing organization can offer advantages in production planning, process specialization, capacity coordination, and technical support. It can also help customers transition from prototype quantities to repeat production without changing suppliers, provided that the required tolerances and volumes fit the available process capabilities.
Typical Optical Prism Manufacturing Process
Although the precise process depends on the prism design and customer specification, a professional production route generally includes several controlled stages.
Design Review and Specification Confirmation
The process begins with an evaluation of the drawing, three-dimensional model, optical data, material requirements, coating specifications, tolerance limits, surface quality, cosmetic criteria, and packaging conditions. The supplier must understand which dimensions are functional optical parameters and which are primarily mechanical references.
Important questions include the required wavelength range, clear aperture, beam size, incidence angle, polarization sensitivity, environmental exposure, mounting method, and inspection standard. Clarifying these details before production can prevent misunderstandings and improve the balance between performance and cost.
Material Selection and Blank Preparation
Optical glass or another transparent optical material is selected according to transmission range, refractive index, dispersion, thermal properties, chemical stability, and application requirements. The raw material must be suitable for the intended optical performance and compatible with later processing.
The material is then prepared into a blank that provides sufficient allowance for shaping and polishing. Blank preparation must consider final dimensions, edge conditions, internal stress, and the possibility of maintaining the required optical aperture throughout the process.
Cutting and Shaping
Cutting and shaping establish the basic prism geometry. The blank is formed into the required wedge, right-angle, penta, roof, or custom configuration. At this stage, dimensional control is essential because excessive material removal or inaccurate orientation can reduce the ability to achieve the final specification.
Efficient shaping also contributes to production yield. A well-planned process minimizes unnecessary material loss and reduces the amount of later polishing required. For customers, this can support more stable pricing and shorter production cycles.
Grinding
Grinding removes subsurface damage and brings the surfaces closer to their final dimensions and geometry. Different grinding stages may be used to move from coarse material removal to finer surface preparation. The objective is to establish an accurate foundation for polishing.
Grinding must control not only flatness but also surface angle, squareness, thickness, wedge, and the relationship between optical and mechanical datums. A prism with excellent surface finish but incorrect angular geometry will not perform correctly in the optical system.
Polishing
Polishing improves surface smoothness, transparency, and optical quality. It removes the fine damage remaining after grinding and creates the surface condition required for transmission, reflection, or total internal reflection.
Polishing parameters must be matched to the material, geometry, size, and tolerance. Excessive polishing can alter angles or dimensions, while insufficient polishing may leave haze, scratches, pits, or subsurface defects. Process stability is therefore central to consistent prism production.
Edge Treatment and Protective Features
Edges are often chamfered or otherwise treated to reduce chipping and improve handling safety. The edge design must preserve the usable clear aperture and meet the mechanical requirements of the assembly.
For small or delicate prisms, edge protection and handling procedures are especially important. A component can pass optical inspection and still become damaged during cleaning, packaging, transportation, or installation if protective measures are inadequate.
Coating and Surface Treatment
Some optical prisms require antireflection coatings, reflective coatings, beam-splitting coatings, protective coatings, or specialized wavelength-selective treatments. The correct coating depends on the optical path and the function of each surface.
Coating selection must consider wavelength, angle of incidence, polarization, laser power, environmental durability, and cleaning requirements. Not every prism requires coating, and some designs rely on total internal reflection. The coating plan should therefore be defined together with the optical design rather than added as an afterthought.
Cleaning and Inspection
After polishing and coating, the prism must be cleaned using methods compatible with the material and coating. Cleanliness is vital because particles, residues, fingerprints, and moisture can affect transmission, scattering, adhesion, and system reliability.
Inspection may include dimensional measurement, angular measurement, surface quality evaluation, flatness or irregularity assessment, transmission testing, coating verification, cosmetic inspection, and functional optical testing. The specific inspection plan should reflect the customer drawing and application risk.
Packaging and Delivery
Optical prisms require packaging that protects polished surfaces from contact, vibration, dust, moisture, and impact. Individual separation, clean materials, protective films or holders, and clear labeling may be necessary depending on the component design.
Good packaging is part of product quality. It helps ensure that the prism received by the customer has the same surface condition and cleanliness as the prism that passed final inspection.

Optical prism
Advantages Compared with Less Specialized Suppliers
Customers comparing optical prism suppliers should evaluate more than the initial unit price. A lower quoted price may not represent a lower total cost if the component produces assembly delays, inconsistent performance, coating failures, high rejection rates, or repeated engineering changes.
More Complete Optical Expertise
A specialized optical manufacturer understands that prism performance depends on the interaction of material, geometry, surface quality, coatings, and assembly. This is different from a general glass processor that may be able to cut and polish a shape but have limited experience with optical system requirements.
HLL’s focus on precision optical components and its work across laser, automotive, semiconductor, and consumer applications provide a stronger basis for discussing optical function as well as mechanical form.
Better Support for Custom Designs
Standard catalog prisms may be adequate for simple applications, but many industrial systems require custom dimensions, special angles, nonstandard clear apertures, specific coatings, or controlled reference surfaces. A supplier with engineering and research resources can participate earlier in the design process and help develop a practical production route.
Customization can also improve system efficiency. A prism designed specifically for the customer’s optical path may reduce the need for adapters, extra mounts, or secondary alignment components.
Greater Process Consistency
Quality management systems, documented processes, application experience, and technical resources all contribute to batch consistency. This is especially important when a prism is installed in a high-value system or a product manufactured in large quantities.
Consistent components reduce the need for individual adjustment and can help maintain the same optical performance across equipment, production lots, and geographic locations.
Stronger Automotive and Industrial Readiness
HLL’s automotive quality certification and broad industrial customer orientation are advantages for customers that require formal quality documentation, production traceability, and risk-based process management. The exact level of support depends on the project, but the organization has a foundation suited to demanding industrial supply chains.
Applications of Optical Prisms
Laser Optics
In laser systems, prisms may redirect beams, separate wavelengths, support beam expansion, or create compact optical paths. The component must be selected according to laser wavelength, beam diameter, power density, divergence, polarization, and coating durability.
Surface defects and contamination can scatter laser energy and reduce system efficiency. For high-power applications, coating damage thresholds and thermal effects must also be carefully considered. A qualified supplier can help define suitable materials, coatings, and inspection criteria.
Semiconductor Equipment
Semiconductor manufacturing and inspection equipment often uses optical components for imaging, alignment, measurement, illumination, and positioning. Optical prisms can fold light paths inside compact modules or provide stable relationships between illumination and detection channels.
These applications may require strict cleanliness, repeatable geometry, low defect levels, and detailed documentation. The prism must perform consistently under the operating environment of the equipment, which may include controlled temperature, vacuum-compatible assemblies, or frequent calibration cycles.
Automotive Optical Systems
Automotive optical systems include sensing, imaging, projection, display, interior illumination, and driver-assistance functions. Prisms can redirect light within compact housings and support the integration of optical paths into limited vehicle spaces.
Automotive components may be subject to vibration, thermal cycling, humidity, dust, and long-term mechanical stress. The prism design and mounting method must therefore be evaluated as part of the complete module rather than as an isolated glass component.
Surveying and Measurement Instruments
Surveying instruments, range measurement systems, levels, and other precision devices use prisms to establish stable optical directions or to fold a beam through a compact housing. Angular accuracy and repeatability are particularly important because a small optical deviation may influence measurement results.
Durable coatings, robust edge treatment, and controlled mounting references can improve the suitability of prisms for field instruments and industrial measurement devices.
Imaging and Observation Equipment
Binoculars, scopes, viewers, cameras, microscopes, and other imaging instruments may use roof prisms, penta prisms, image-erecting prisms, or right-angle prisms. These components help manage image orientation and reduce the size of the optical system.
Image contrast, resolution, stray light, phase behavior, and alignment are key considerations. The quality of the prism may be visible directly in the clarity and brightness of the final image.
Consumer Optical Products
Consumer optical products often combine compact design, attractive appearance, cost efficiency, and dependable performance. Prisms can support miniature camera modules, optical sensors, projection products, and compact viewing devices.
For these applications, a supplier must balance optical quality with volume production, cosmetic requirements, delivery planning, and competitive cost. HLL’s experience in consumer optics complements its industrial and automotive capabilities.
How to Select the Right Optical Prism
Selection should begin with the desired optical function rather than with a standard prism name. The customer should define whether the component must redirect, erect, invert, disperse, split, combine, or steer light. The required function determines the most suitable prism geometry.
The next consideration is wavelength. Visible, near-infrared, ultraviolet, and laser applications may require different materials and coatings. The refractive index and dispersion of the material influence the prism angle and optical behavior.
Customers should also identify the required clear aperture, beam size, acceptance angle, angular tolerance, surface quality, flatness, and dimensional tolerances. If the prism is installed against mechanical reference surfaces, those datums must be clearly marked on the drawing.
Environmental conditions should not be overlooked. Temperature range, humidity, vibration, chemical exposure, vacuum conditions, laser power, and cleaning procedures can influence material and coating selection. The mounting method may also generate stress that affects optical performance.
Finally, customers should consider production volume, prototype requirements, inspection documentation, packaging, and long-term supply expectations. A technically suitable prism is most valuable when it can be delivered consistently throughout the product life cycle.
Technical Considerations for Procurement
| Requirement | Why It Matters | Information to Confirm with the Supplier |
|---|---|---|
| Prism type | Determines the optical function and light-path behavior. | Right-angle, penta, roof, wedge, dispersing, image-erecting, or custom design. |
| Material | Influences transmission, refractive index, dispersion, thermal behavior, and durability. | Optical glass type, alternative materials, homogeneity, and wavelength range. |
| Angular accuracy | Affects beam deviation, image alignment, and system calibration. | Specified prism angles, wedge tolerance, squareness, and measurement method. |
| Surface quality | Controls scattering, contrast, transmission, and reflected image quality. | Scratch-dig requirement, pits, haze, edge condition, and inspection standard. |
| Surface figure | Influences wavefront quality and imaging performance. | Flatness, irregularity, aperture definition, and test conditions. |
| Coating | Determines reflection, transmission, laser durability, and environmental resistance. | Coated surfaces, wavelength, angle of incidence, polarization, and durability tests. |
| Dimensions | Ensures compatibility with the mechanical housing and mounting system. | Length, width, thickness, chamfers, datums, and dimensional tolerances. |
| Cleanliness | Prevents scattering, contamination, coating damage, and assembly problems. | Cleaning level, handling controls, inspection conditions, and packaging method. |
| Production volume | Affects process planning, tooling, cost, lead time, and quality control. | Prototype quantity, annual demand, batch size, and forecast stability. |
| Documentation | Supports qualification, traceability, and customer quality systems. | Inspection reports, certificates, material records, process documentation, and lot identification. |
Quality Assurance and Continuous Improvement
Quality assurance in optical prism manufacturing should begin before material enters production. Incoming material evaluation, supplier control, production planning, and process documentation help reduce the risk of defects at later stages.
During manufacturing, process monitoring should focus on the parameters that most directly affect optical performance. These may include geometry, surface condition, polishing stability, coating results, cleanliness, and handling. Measurements should be linked to the applicable drawing or specification rather than performed without a defined purpose.
Final inspection should confirm that the component satisfies both optical and mechanical requirements. Where appropriate, inspection records should identify the production lot, measurement equipment, operator or process stage, and acceptance criteria. This information supports traceability and helps investigate any future issue.
Continuous improvement is especially important for custom optical components. Production data can reveal recurring defects, opportunities to improve yield, and ways to simplify inspection or packaging. A manufacturer with engineering and research centers is better positioned to convert this information into practical process improvements.
HLL’s patents, Jiangsu high and new technology products, and technical centers reflect an emphasis on development and innovation. Its more than 30 certificates and patents demonstrate ongoing participation in structured technical and quality activities, although each project should still be evaluated against its own product-specific requirements.
Global Supply and Customer Support
HLL exports to more than 20 countries. International supply requires attention to communication, technical document control, packaging, delivery coordination, and after-sales support. Optical drawings and inspection requirements must be interpreted consistently across languages, organizations, and production locations.
Clear communication is particularly important when a customer is developing a new prism. The supplier should confirm the intended optical function, provide feedback on manufacturability, identify any ambiguous tolerances, and agree on inspection standards before mass production begins.
For repeat orders, reliable lot identification and stable packaging help maintain supply continuity. Customers may also benefit from a defined change-control process so that material, process, coating, or packaging changes are evaluated before implementation.
Sustainable and Responsible Manufacturing
Optical component production uses glass, water, energy, polishing materials, cleaning agents, packaging, and coating-related resources. Environmental management is therefore relevant to responsible manufacturing. ISO14001:2015 provides a structured framework for identifying and managing environmental aspects associated with production operations.
Responsible manufacturing may include waste reduction, material utilization improvement, process-water management, controlled chemical handling, energy efficiency, recycling, and improved packaging design. These efforts can benefit both the environment and production efficiency.
For customers with environmental reporting or supply-chain responsibility requirements, a supplier’s formal environmental management system can support broader corporate sustainability objectives. Specific environmental data should be requested when it is necessary for project qualification.

Development Process for a Custom Optical Prism
A successful custom prism project normally begins with an application discussion. The customer explains the purpose of the component, the optical path, system constraints, operating environment, expected volume, and performance targets. If the customer has only a preliminary concept, the supplier may help translate it into a practical prism specification.
After the initial review, the parties confirm the material, geometry, tolerances, surface requirements, coating, testing, and packaging. A drawing or three-dimensional model should clearly identify optical surfaces, mechanical datums, clear apertures, chamfers, and allowable defects.
Prototype production is used to verify fit, optical function, process feasibility, and inspection methods. The prototype stage may reveal opportunities to adjust the prism angle, mounting interface, coating selection, or tolerance allocation. Early changes are usually easier and less costly than changes after production has been fully established.
Once the design is approved, the manufacturer establishes the production process and quality plan. This may include tooling, process instructions, inspection methods, sampling requirements, and packaging standards. Production approval should be based on both component inspection and performance in the customer’s assembly whenever possible.
For long-term programs, periodic review can help maintain quality. Changes in demand, application environment, assembly equipment, or regulatory expectations may require updates to the specification or control plan.
Practical Questions for Engineers and Purchasing Teams
Engineers should ask whether the prism’s optical function can be achieved with the proposed geometry and material. They should verify that the clear aperture is large enough for the beam under all operating conditions and that the coating is suitable for the wavelength and power level.
Purchasing teams should evaluate the supplier’s manufacturing history, quality certifications, technical support, production capacity, export experience, documentation practices, and ability to manage both prototypes and production quantities.
Quality teams should confirm inspection methods, acceptance standards, traceability, nonconformance procedures, change notification, and packaging controls. When the prism is part of an automotive or semiconductor system, additional customer-specific requirements may apply.
All teams should consider total cost rather than unit price alone. Tooling, yield, inspection, assembly adjustment, rejected units, rework, logistics, and supplier communication can significantly influence the actual project cost.
Q&A: Frequently Asked Questions About Optical Prisms
What is the primary purpose of an optical prism?
The primary purpose is to control light. Depending on its design, a prism can redirect a beam, fold an optical path, erect or invert an image, separate wavelengths, split or combine light, or introduce a controlled angular deviation.
How is an optical prism different from a mirror?
A mirror primarily redirects light through reflection at a coated or reflective surface. A prism uses refraction, internal reflection, dispersion, or a combination of these effects. Prisms can provide compact and stable light-path arrangements, while mirrors may offer lower weight or greater flexibility in some systems.
Does every optical prism require a coating?
No. Some prism designs use total internal reflection and may not require a reflective coating on the internal reflecting surface. Other surfaces may need antireflection coatings, and some applications require specialized reflective or beam-splitting coatings. The coating requirement depends on the optical design and operating conditions.
What materials are used for optical prisms?
Optical glass is widely used, but the best material depends on wavelength, refractive index, dispersion, thermal behavior, environmental conditions, and cost. Material selection should be made together with the optical design and the intended application.
Why are prism angles so important?
Prism angles determine the direction and behavior of the emerging beam. An angular error can cause beam deviation, image misalignment, calibration error, or reduced system performance. The required accuracy depends on the application and should be stated clearly on the drawing.
What should be specified for prism surface quality?
Customers should define surface flatness or figure, scratch-and-dig quality, pits, haze, edge condition, clear aperture, and any coating-related requirements. The inspection method and acceptance standard should also be agreed upon.
Can optical prisms be customized?
Yes. Prisms can be customized in geometry, size, angle, material, clear aperture, surface finish, coating, edge treatment, mounting references, and packaging. Customization is often necessary when the prism must fit a compact or specialized optical assembly.
What industries use precision optical prisms?
Applications include laser systems, semiconductor equipment, automotive optical systems, surveying instruments, measurement equipment, imaging devices, scientific instruments, communication products, and consumer optical products.
How should a customer evaluate an optical prism manufacturer?
The evaluation should include optical engineering capability, manufacturing experience, quality certifications, inspection resources, process consistency, prototype support, production capacity, documentation, export experience, packaging, and technical communication. The supplier should also demonstrate an understanding of the customer’s application rather than only the component shape.
What makes HLL suitable for optical prism projects?
HLL has manufactured precision optical components since 1998, operates a 35,000-square-meter facility, employs more than 300 people, and serves customers in more than 20 countries. Its capabilities include laser, automotive, semiconductor, and consumer optics. ISO9001:2015, ISO14001:2015, and IATF16949 certifications provide structured quality, environmental, and automotive management foundations. Its engineering technology centers and patent portfolio further support product development and process improvement.
Can the supplier support both prototypes and volume production?
A manufacturer with engineering centers, production infrastructure, and broad optical experience is generally better positioned to support both development and repeat manufacturing. The exact feasibility depends on the prism design, tolerance, coating, quantity, and required delivery schedule, so these details should be confirmed during project review.
How can customers reduce the risk of optical prism problems?
Customers can reduce risk by defining the optical function clearly, specifying material and wavelength, identifying functional angles and datums, agreeing on surface and cosmetic standards, reviewing manufacturability before production, approving prototype samples, and establishing inspection and packaging requirements in advance.
Conclusion
Precision optical prisms combine carefully engineered geometry with high-quality optical surfaces to control light in compact and reliable systems. They can redirect beams, fold optical paths, erect images, separate wavelengths, and support accurate measurement. Their performance depends on more than the visible shape of the component; material, angle accuracy, surface figure, coating, cleanliness, mounting, and process consistency all matter.
HLL offers a broad foundation for optical prism supply through its long manufacturing history, precision optical focus, engineering technology centers, production scale, international customer base, and certifications including ISO9001:2015, ISO14001:2015, and IATF16949. Its experience across laser optics, automotive optics, semiconductor optics, and consumer optics enables it to address a wide range of technical and commercial requirements.
For customers selecting a prism supplier, the best decision should be based on total capability rather than price alone. A strong partner should be able to understand the optical application, support design review, establish a controlled process, verify performance, protect the finished component, and maintain stable production over time. With careful specification and close technical cooperation, precision optical prisms can improve system compactness, alignment stability, optical performance, and manufacturing efficiency.
References
1. ISO 9001:2015, Quality Management Systems—Requirements.
2. ISO 14001:2015, Environmental Management Systems—Requirements with Guidance for Use.
3. IATF 16949, Quality Management System Requirements for Automotive Production and Relevant Service Parts Organizations.
4. Optical Society reference materials on geometrical optics, refraction, reflection, dispersion, and optical component performance.
5. Technical literature on optical glass properties, precision grinding, polishing, coating technology, and optical surface inspection.
6. International terminology standards for optics and photonics, including definitions related to prisms, optical surfaces, wavefront quality, and transmission.
7. Manufacturer-provided company information concerning precision optical components, engineering centers, certifications, patents, production scale, and application fields.







 苏公网安备32041102000130号