
 Search
 en
en English
 日本語
日本語 русский
 Español
 Deutsch
 中文简体
中文简体Content
- 1 Understanding Flat Slotted Parts
- 2 Why Precision Matters in Slotted Geometries
- 3 Material and Application Considerations
- 4 Advanced Manufacturing Process for Flat Slotted Parts
- 5 Inspection and Quality Assurance
- 6 Advantages Over General-Purpose Competitors
- 7 Applications of Flat Slotted Parts
- 8 Customization and Product Development Support
- 9 Production Efficiency and Supply Reliability
- 10 How to Specify a Flat Slotted Part
- 11 Q&A: Flat Slotted Parts
- 11.1 What are flat slotted parts used for?
- 11.2 Can flat slotted parts be made for optical applications?
- 11.3 What materials can be considered?
- 11.4 Why is slot position important?
- 11.5 How are burrs and sharp edges controlled?
- 11.6 Can the parts be customized according to a drawing?
- 11.7 What quality certifications does the manufacturer have?
- 11.8 Can the manufacturer support automotive projects?
- 11.9 How should a customer begin a project?
- 11.10 What makes an optical-component manufacturer suitable for flat slotted parts?
- 12 Conclusion
- 13 References
- 14 Product: Flat Slotted Parts
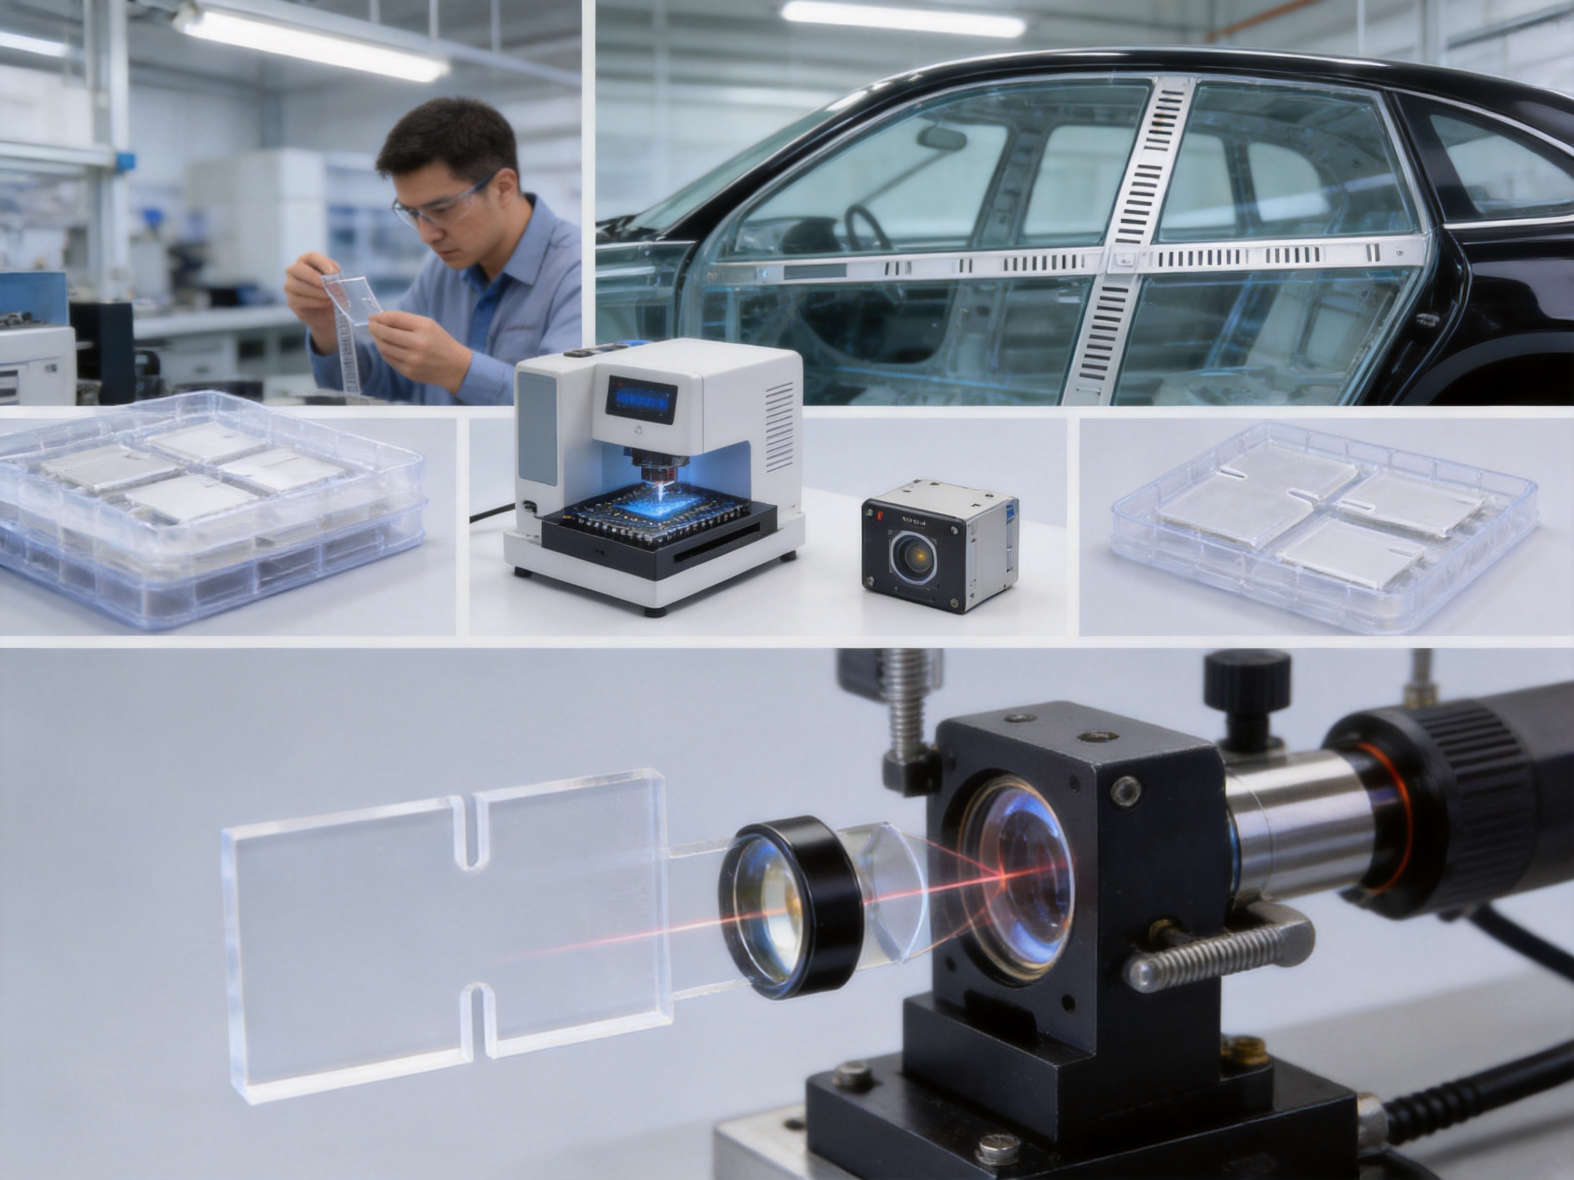
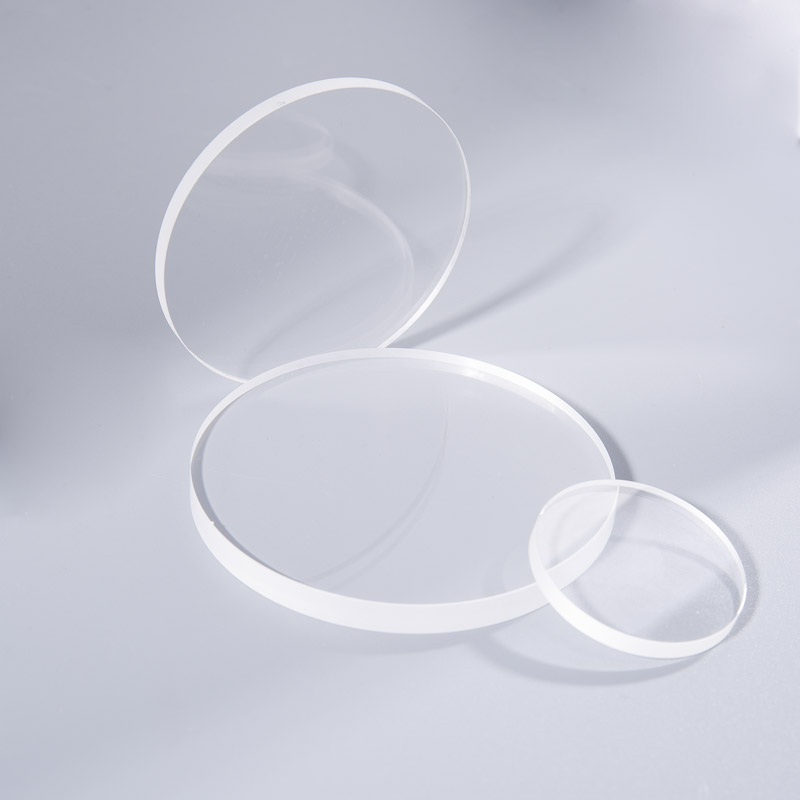
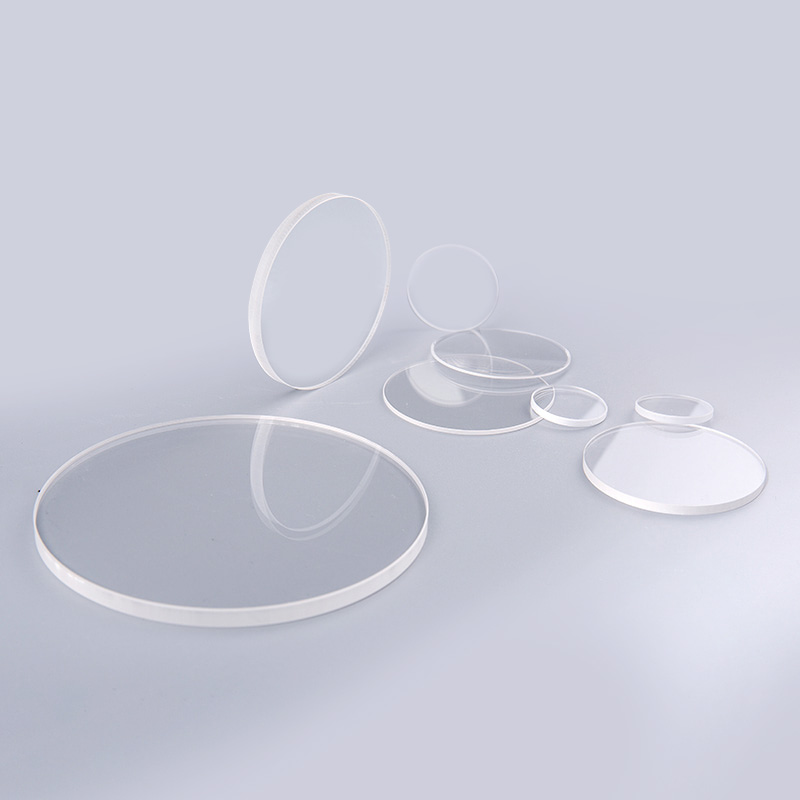
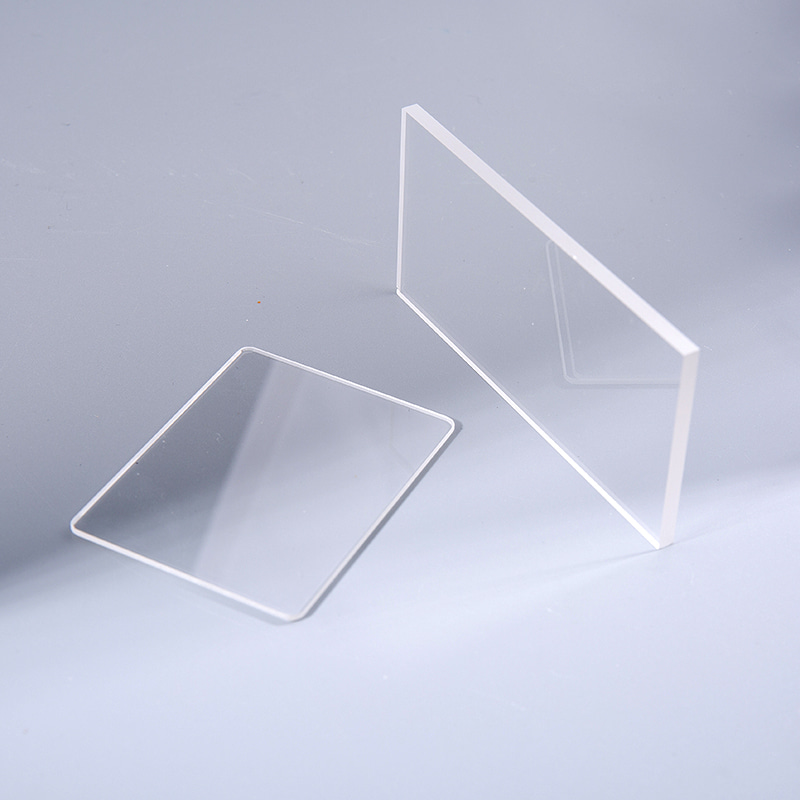
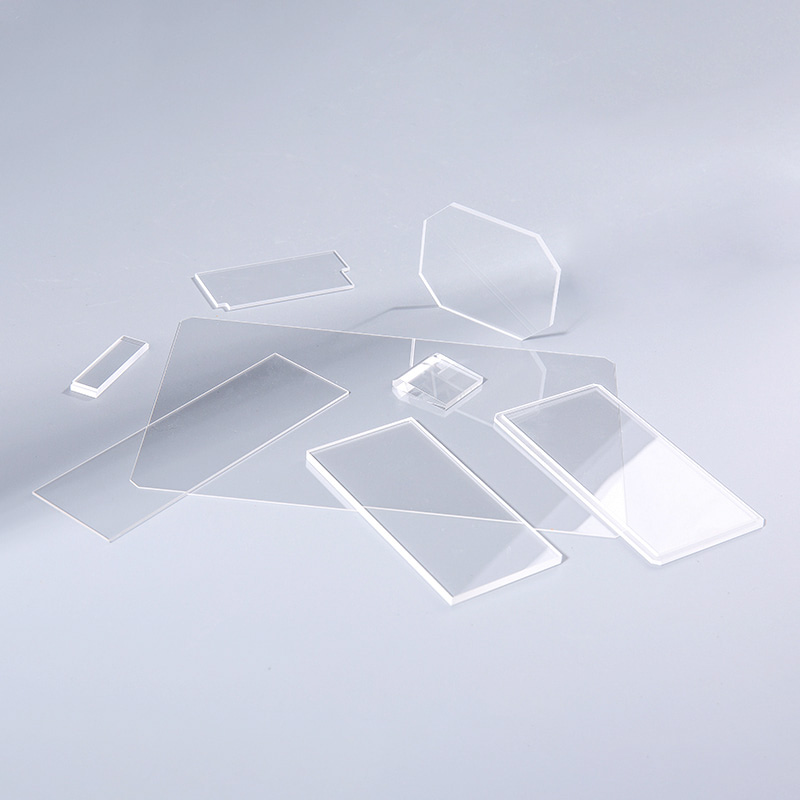
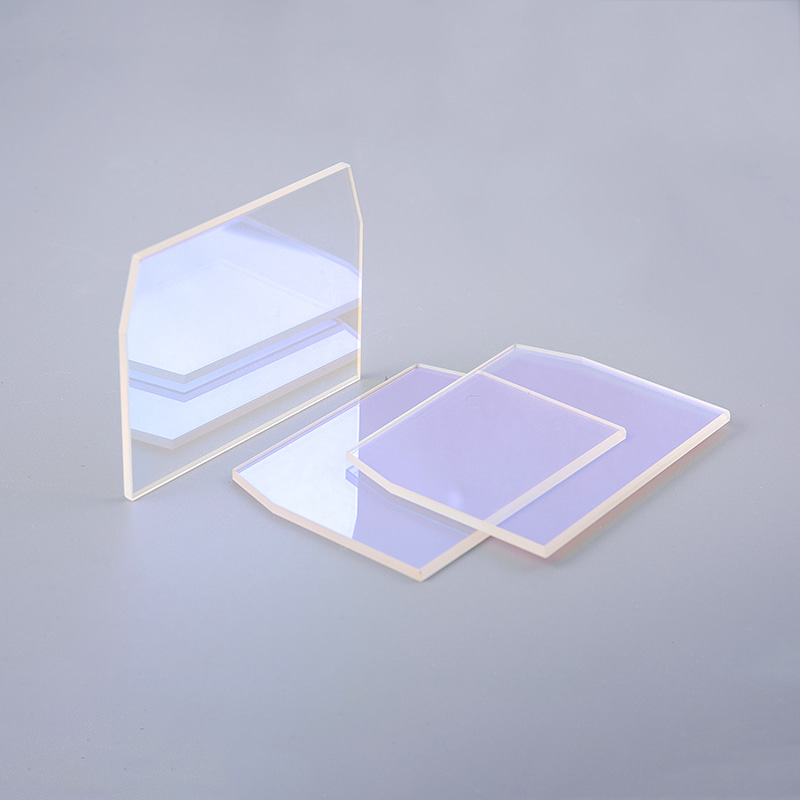
Flat slotted parts are precision-manufactured components designed with a flat body and one or more carefully formed slots, openings, or recessed features. Although their geometry may appear simple, these parts often perform important functions in optical assemblies, automotive interior systems, electronic equipment, semiconductor devices, laser instruments, and consumer products. Their performance depends on much more than basic shape. Dimensional accuracy, edge quality, surface finish, material stability, cleanliness, flatness, and repeatability all influence how effectively a slotted part operates in its final application.
For buyers, engineers, and original equipment manufacturers, selecting a supplier for flat slotted parts requires an assessment of the entire manufacturing system rather than a review of one drawing or one sample. The supplier must be able to understand application requirements, select appropriate materials and processes, control critical tolerances, maintain stable production, and provide dependable inspection and delivery. These requirements become even more important when the parts are used near optical surfaces, precision mechanisms, sensors, decorative interior components, or safety-related automotive assemblies.
Changzhou Haolilai Photo-Electricity Scientific and Technical Co., Ltd., commonly referred to as HLL, is an experienced Chinese manufacturer of precision optical components and related precision parts. Founded in 1998, the company operates from a 35,000-square-meter facility in Changzhou, Jiangsu, China. Its manufacturing capabilities support applications in laser optics, automotive optics, semiconductor optics, consumer optics, and other precision industries. The company’s experience in optical production provides a strong foundation for producing flat slotted parts that require controlled geometry, dependable surface quality, and consistent batch-to-batch performance.
With more than 300 employees, exports to more than 20 countries, and certifications including ISO9001:2015, ISO14001:2015, and IATF16949, the company combines technical expertise with structured quality management. Its engineering resources include the Jiangsu Precision Optical Lens Engineering Technology Center and the Jiangsu Enterprise Technology Research Center. These resources support product development, process improvement, and the practical conversion of customer drawings into stable manufacturing programs.
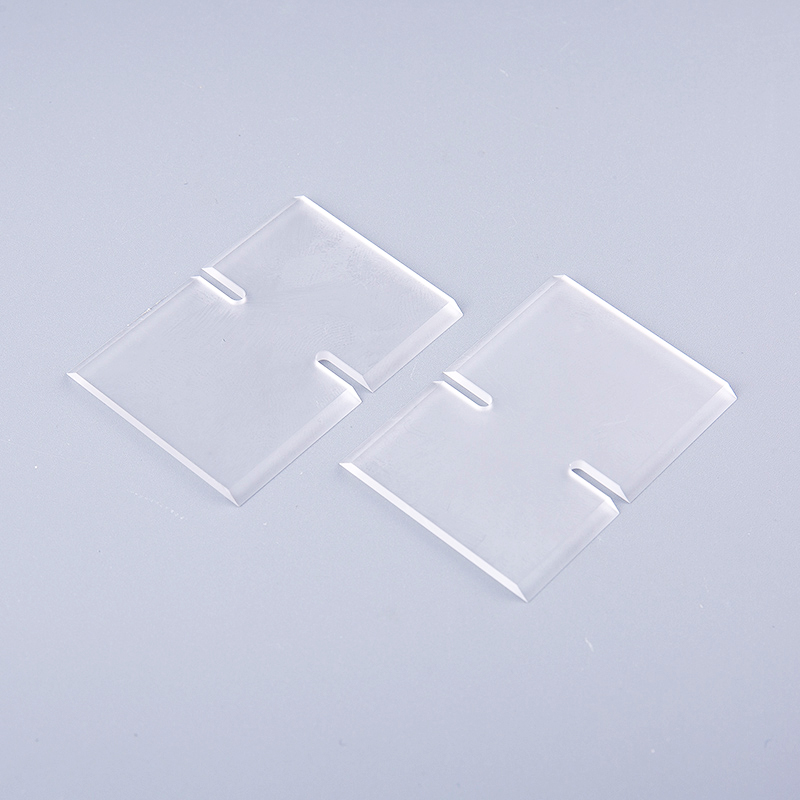
Flat Slotted Parts
Understanding Flat Slotted Parts
A flat slotted part is generally a planar component incorporating one or more slots. The slots may be straight, curved, narrow, wide, open-ended, or enclosed within the outer profile. Depending on the application, the component may function as a locating element, a spacer, a guide, a shielding part, an aperture support, a retaining feature, a mounting interface, or a structural insert. Some designs are produced as independent parts, while others are integrated into a larger optical, mechanical, electronic, or automotive assembly.
The term “flat” usually refers to the main body geometry rather than an absolute absence of three-dimensional features. A part may have a flat reference surface while also including chamfers, steps, counterbores, grooves, recesses, or localized thickness variations. In precision applications, the relationship between these features is often more important than the nominal dimensions alone. Slot position may need to be controlled relative to an external edge, a datum surface, a hole, a reflective surface, or a mounting reference.
Slots can serve several technical purposes. They may allow adjustment during assembly, provide clearance for a fastener, guide a moving component, reduce weight, create an opening for light transmission, isolate a section of material, or permit thermal or mechanical compensation. A slotted geometry can also simplify installation and maintenance by allowing a component to slide into place or be adjusted before final fixation.
In optical and optoelectronic equipment, a flat slotted part may be used to control the position of an optical element, separate functional zones, support an aperture, or manage the path of stray light. In automotive interior glass structural components, similar precision parts may contribute to positioning, reinforcement, retention, or integration between glass, trim, and supporting structures. In semiconductor and consumer optical products, small flat slotted components may be required in high volumes, making process repeatability and cleanliness especially important.
Why Precision Matters in Slotted Geometries
Slots introduce several manufacturing challenges. A narrow slot must be formed without excessive burrs, deformation, taper, or edge chipping. The slot width and length must remain within specification, while its position must be held relative to the correct datum. If the slot is used for adjustment, its dimensional accuracy determines the available adjustment range and the final stability of the assembly. If it is used for light control, even small deviations can affect transmission, masking, or the position of an optical path.
Flatness is another important requirement. A component that appears flat to the eye may still have enough warpage to create assembly stress, uneven contact, or misalignment. When a flat slotted part is placed against an optical or decorative surface, local high points can cause pressure marks, rocking, or unwanted gaps. Controlled flatness helps improve contact uniformity and supports predictable assembly behavior.
Edge quality also influences performance. Sharp burrs may interfere with insertion, damage adjacent components, create particles, or pose a handling risk. Rough internal slot walls may produce friction, restrict movement, or create stress concentration. Controlled chamfers and edge finishing can improve safety and assembly reliability while preserving the designed functional dimensions.
Surface quality may be specified according to the application. Optical environments can require low contamination, controlled roughness, and a surface free from scratches, pits, stains, or other defects. Automotive interior components may require a clean and visually consistent appearance. Semiconductor-related parts may need strict particle control and carefully defined cleaning and packaging procedures. Each application requires a different balance of appearance, function, cost, and inspection criteria.
Material and Application Considerations
The appropriate material for a flat slotted part depends on the part’s operating environment and functional role. Possible material families may include optical glass, engineering glass, metals, ceramics, and selected engineering plastics, depending on the customer design and end-use requirements. Material selection should consider thermal expansion, hardness, chemical resistance, optical behavior, mechanical strength, dimensional stability, weight, and compatibility with nearby components.
For optical applications, glass may be selected when transparency, thermal stability, chemical resistance, or controlled optical transmission is important. A glass-based flat slotted part may require careful cutting, grinding, polishing, cleaning, and inspection to maintain edge integrity and surface quality. When used in a structural or supporting role, the design must also account for the material’s brittleness and the stress sensitivity of slots and internal corners.
Metallic materials may be appropriate when the component requires higher mechanical strength, conductivity, heat dissipation, or resistance to repeated handling. Metal slotted parts can be produced through precision machining, stamping, laser processing, or other methods selected according to thickness, tolerance, production volume, and surface requirements. Deburring, cleaning, coating, and corrosion protection may be incorporated into the process when necessary.
Engineering plastics can provide low weight, electrical insulation, and efficient high-volume production. However, plastic parts must be evaluated for shrinkage, moisture absorption, temperature sensitivity, creep, and long-term dimensional behavior. A slot that is accurate immediately after molding may require additional design allowances to remain functional throughout the product’s service life.
Because HLL specializes in precision optical components, its engineering approach is particularly suitable for projects where material behavior, surface condition, and geometry must be considered together. Rather than treating a slotted part as a simple cut shape, the manufacturing team can review the interaction between material, process, inspection, and assembly requirements.
Advanced Manufacturing Process for Flat Slotted Parts
Reliable production begins with engineering review. Customer drawings, three-dimensional models, samples, specifications, and application information are evaluated before production planning. Engineers identify critical dimensions, functional datums, tolerance relationships, material requirements, surface conditions, and inspection methods. This review helps prevent avoidable problems such as unclear slot tolerances, conflicting datum systems, insufficient corner radii, or specifications that are difficult to verify.
Design and Process Feasibility Review
During feasibility analysis, the manufacturing team considers the relationship between the part geometry and the selected process. A slot that is suitable for grinding may not be ideal for stamping. A fine internal opening may require a different tool strategy from a large open-ended notch. Thick or brittle materials may need gradual processing to avoid chipping or cracking. The production route is selected with attention to accuracy, efficiency, yield, and the required surface condition.
Design-for-manufacturing feedback can also improve the final part. Engineers may recommend appropriate corner radii, reference edges, clamping areas, tolerance zones, or inspection datums. These recommendations do not change the customer’s functional objective; they help ensure that the objective can be achieved consistently in production.
Material Preparation
Material preparation is an important foundation for dimensional stability. Incoming materials should be identified, inspected, and stored in a controlled manner. For optical materials, visual quality, thickness, homogeneity, and damage condition may be reviewed according to the project specification. For other materials, the review may include hardness, thickness, flatness, surface condition, or certification documentation.
Proper material handling reduces the risk of scratches, contamination, edge damage, and mix-ups. Traceability allows the manufacturer to connect finished parts with the relevant material batch, process records, and inspection results. This information is valuable for quality analysis and supports more efficient corrective action if an issue is discovered.
Precision Cutting and Slot Formation
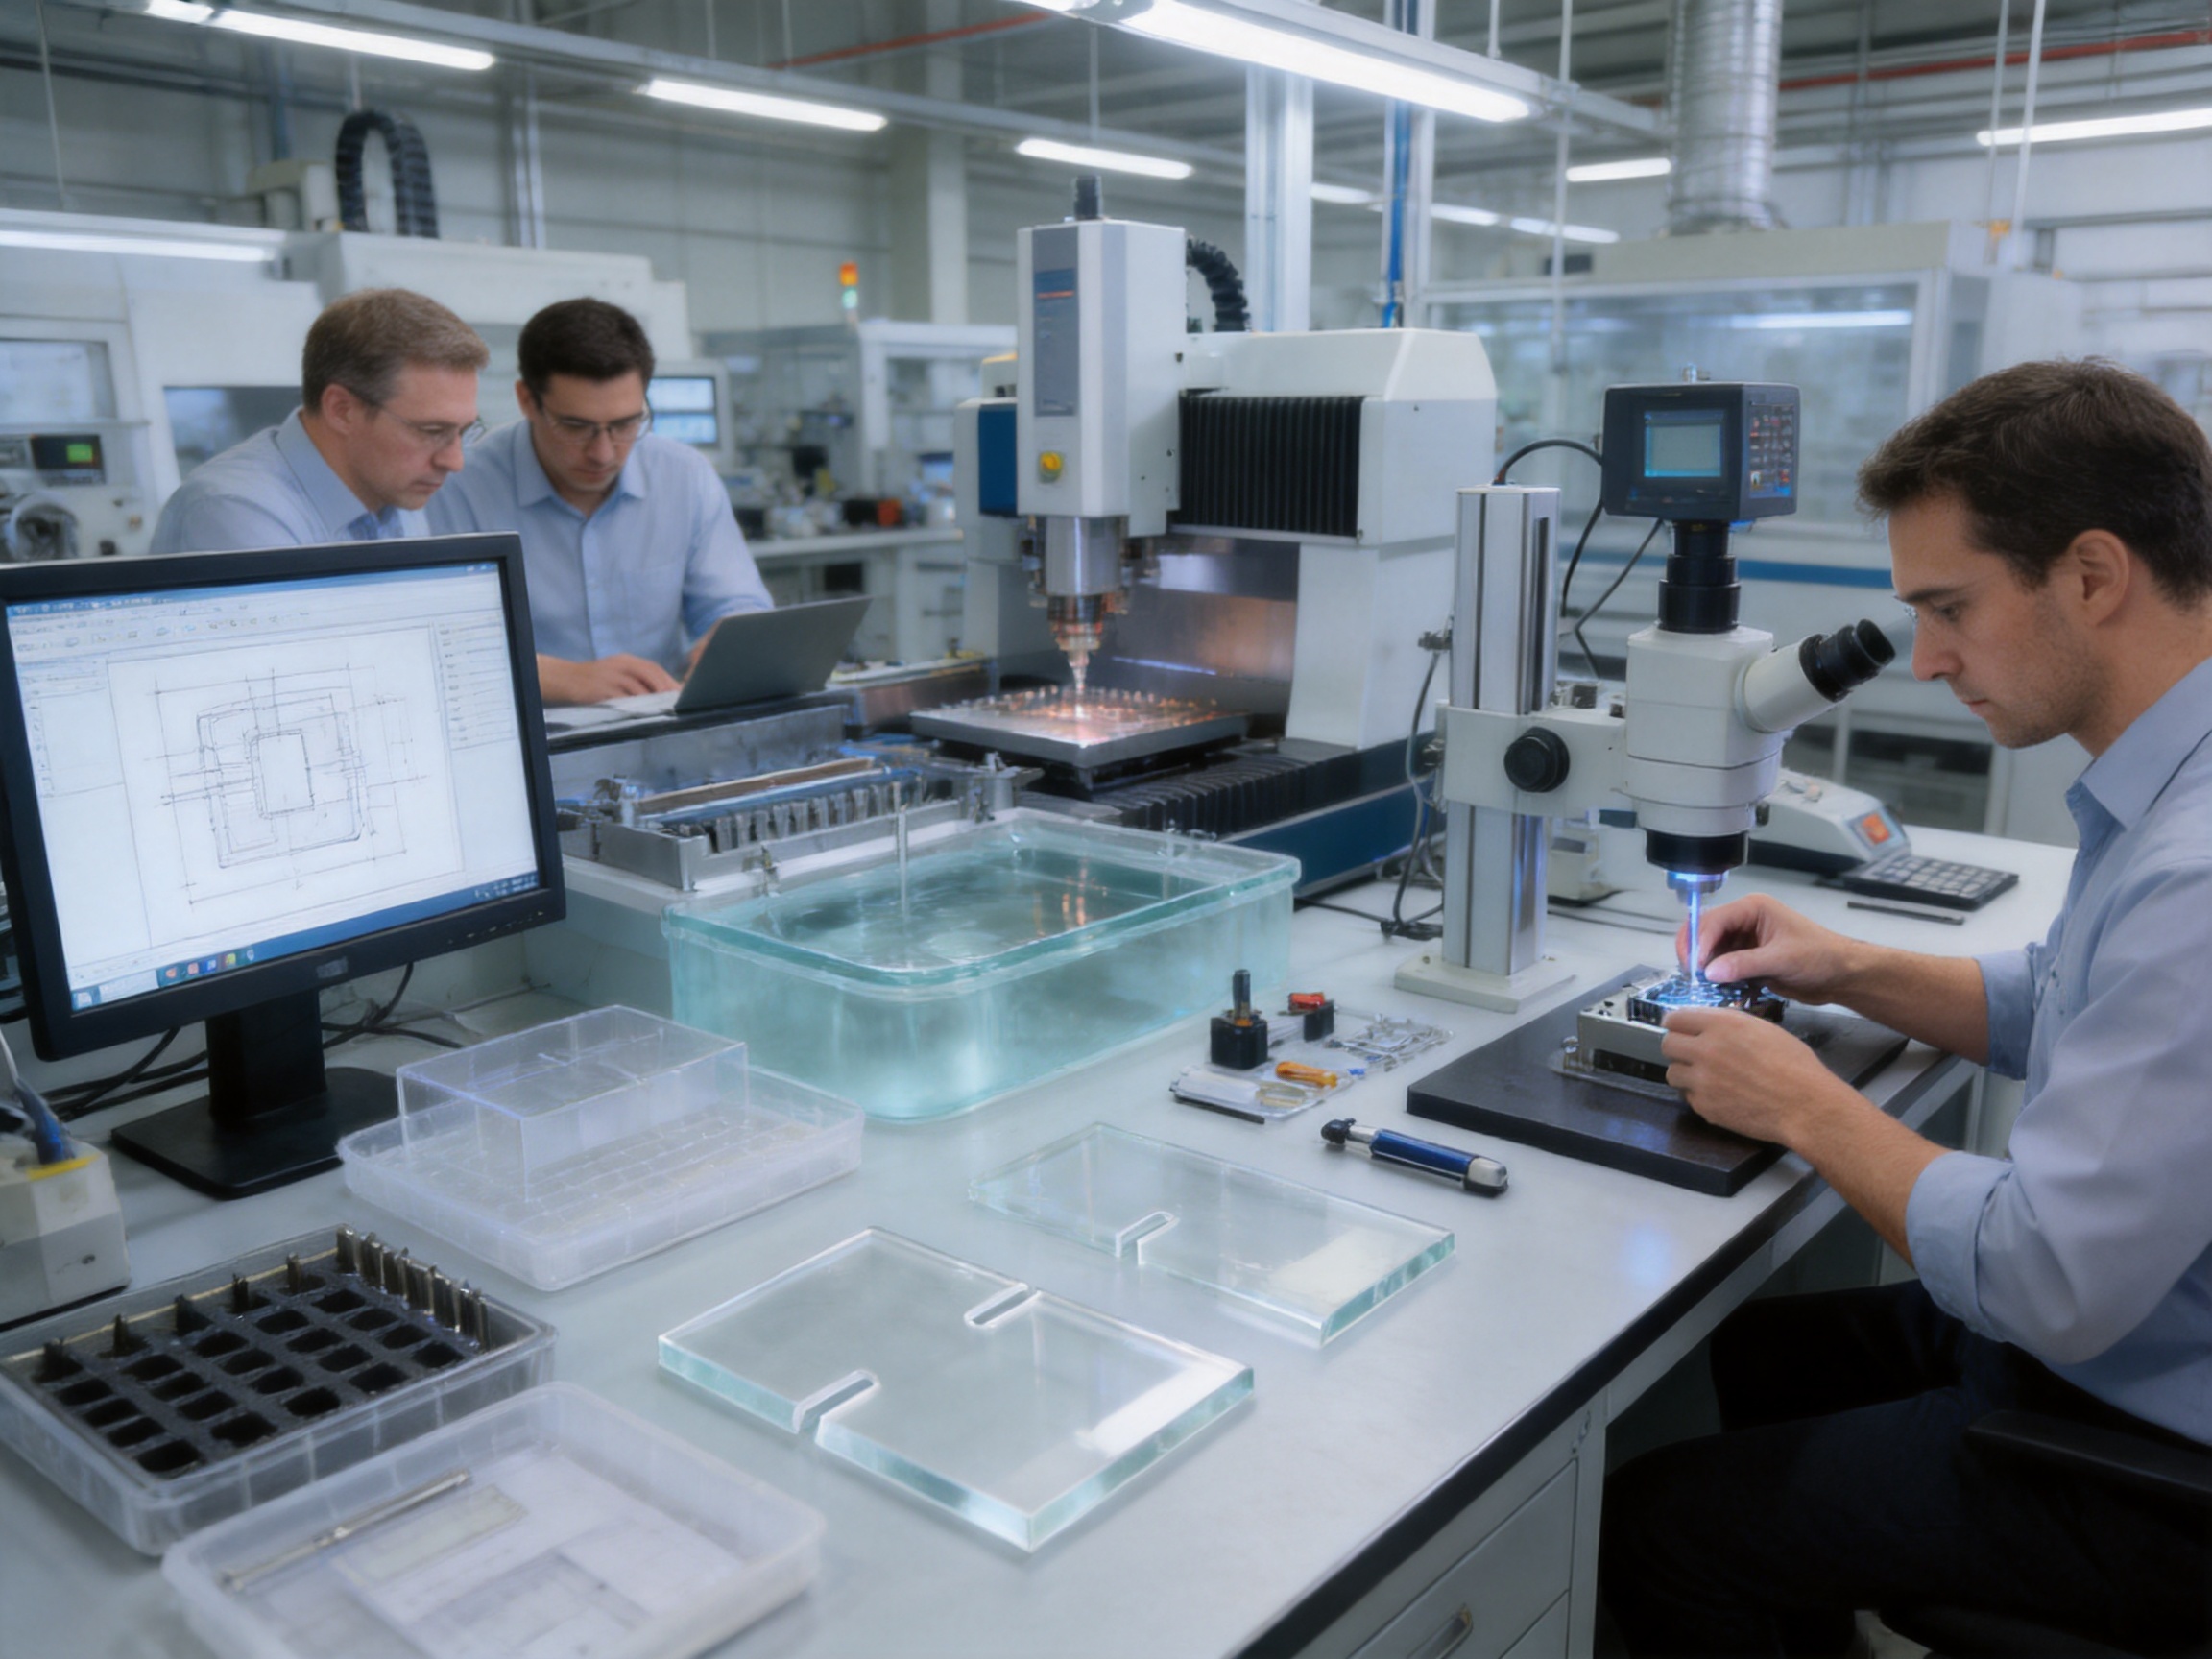
The initial shaping operation creates the outside profile and internal slot geometry. Depending on the material and design, this may involve precision cutting, grinding, milling, drilling, laser processing, or a combination of methods. The selected method must control the slot’s width, length, position, and corner condition while minimizing heat-affected zones, stress, burr formation, or chipping.
For brittle materials, gradual material removal and suitable process parameters are essential. Excessive force or unsuitable tooling can create microcracks that may not be immediately visible but can later develop during assembly or thermal cycling. For metallic or polymeric materials, the process must control deformation and residual stress. The production team may use dedicated fixtures to support the part and prevent movement during slot formation.
When a project includes several similar slot configurations, standardized tooling and controlled process parameters can improve repeatability. When the project involves multiple variations, flexible fixtures and digital production instructions help reduce setup errors. In both cases, process discipline is important because a small positional error can affect the function of the complete assembly.
Grinding, Lapping, and Surface Conditioning
After rough shaping, precision grinding may be used to refine dimensions, improve flatness, and establish accurate reference surfaces. Grinding parameters are selected according to material hardness, thickness, and the required surface condition. The objective is not only to remove material but also to create a stable and predictable geometry.
Lapping or fine polishing may be used when a smoother surface, improved flatness, or enhanced optical performance is required. These operations demand careful control because excessive processing can alter thickness, round slot corners, or change the relationship between the slot and the reference surface. Process monitoring helps maintain a balanced result across the entire batch.
Surface conditioning may also include edge polishing, controlled chamfering, or removal of process marks. The final edge condition should match the application. A component intended for insertion may need a gentle lead-in edge, while a component used for optical masking may require a precisely defined boundary. The correct finishing method is determined by functional requirements rather than appearance alone.
Cleaning and Contamination Control
Cleaning is especially important for optical, semiconductor, and consumer products. Particles, oils, abrasive residues, fingerprints, and other contaminants can reduce assembly quality or affect optical performance. A controlled cleaning process removes residues without damaging the material or changing critical dimensions.
Cleaning methods may include suitable aqueous, ultrasonic, chemical, or other controlled processes selected for the material and application. Drying and handling procedures are equally important. A clean part can become contaminated during manual handling, storage, or packaging if the environment and work instructions are not properly controlled.
For high-sensitivity applications, packaging may include protective films, separators, clean bags, trays, or customized containers. Packaging should prevent movement, contact damage, particle generation, and exposure to unsuitable environmental conditions during transportation and storage.
Inspection and Quality Assurance
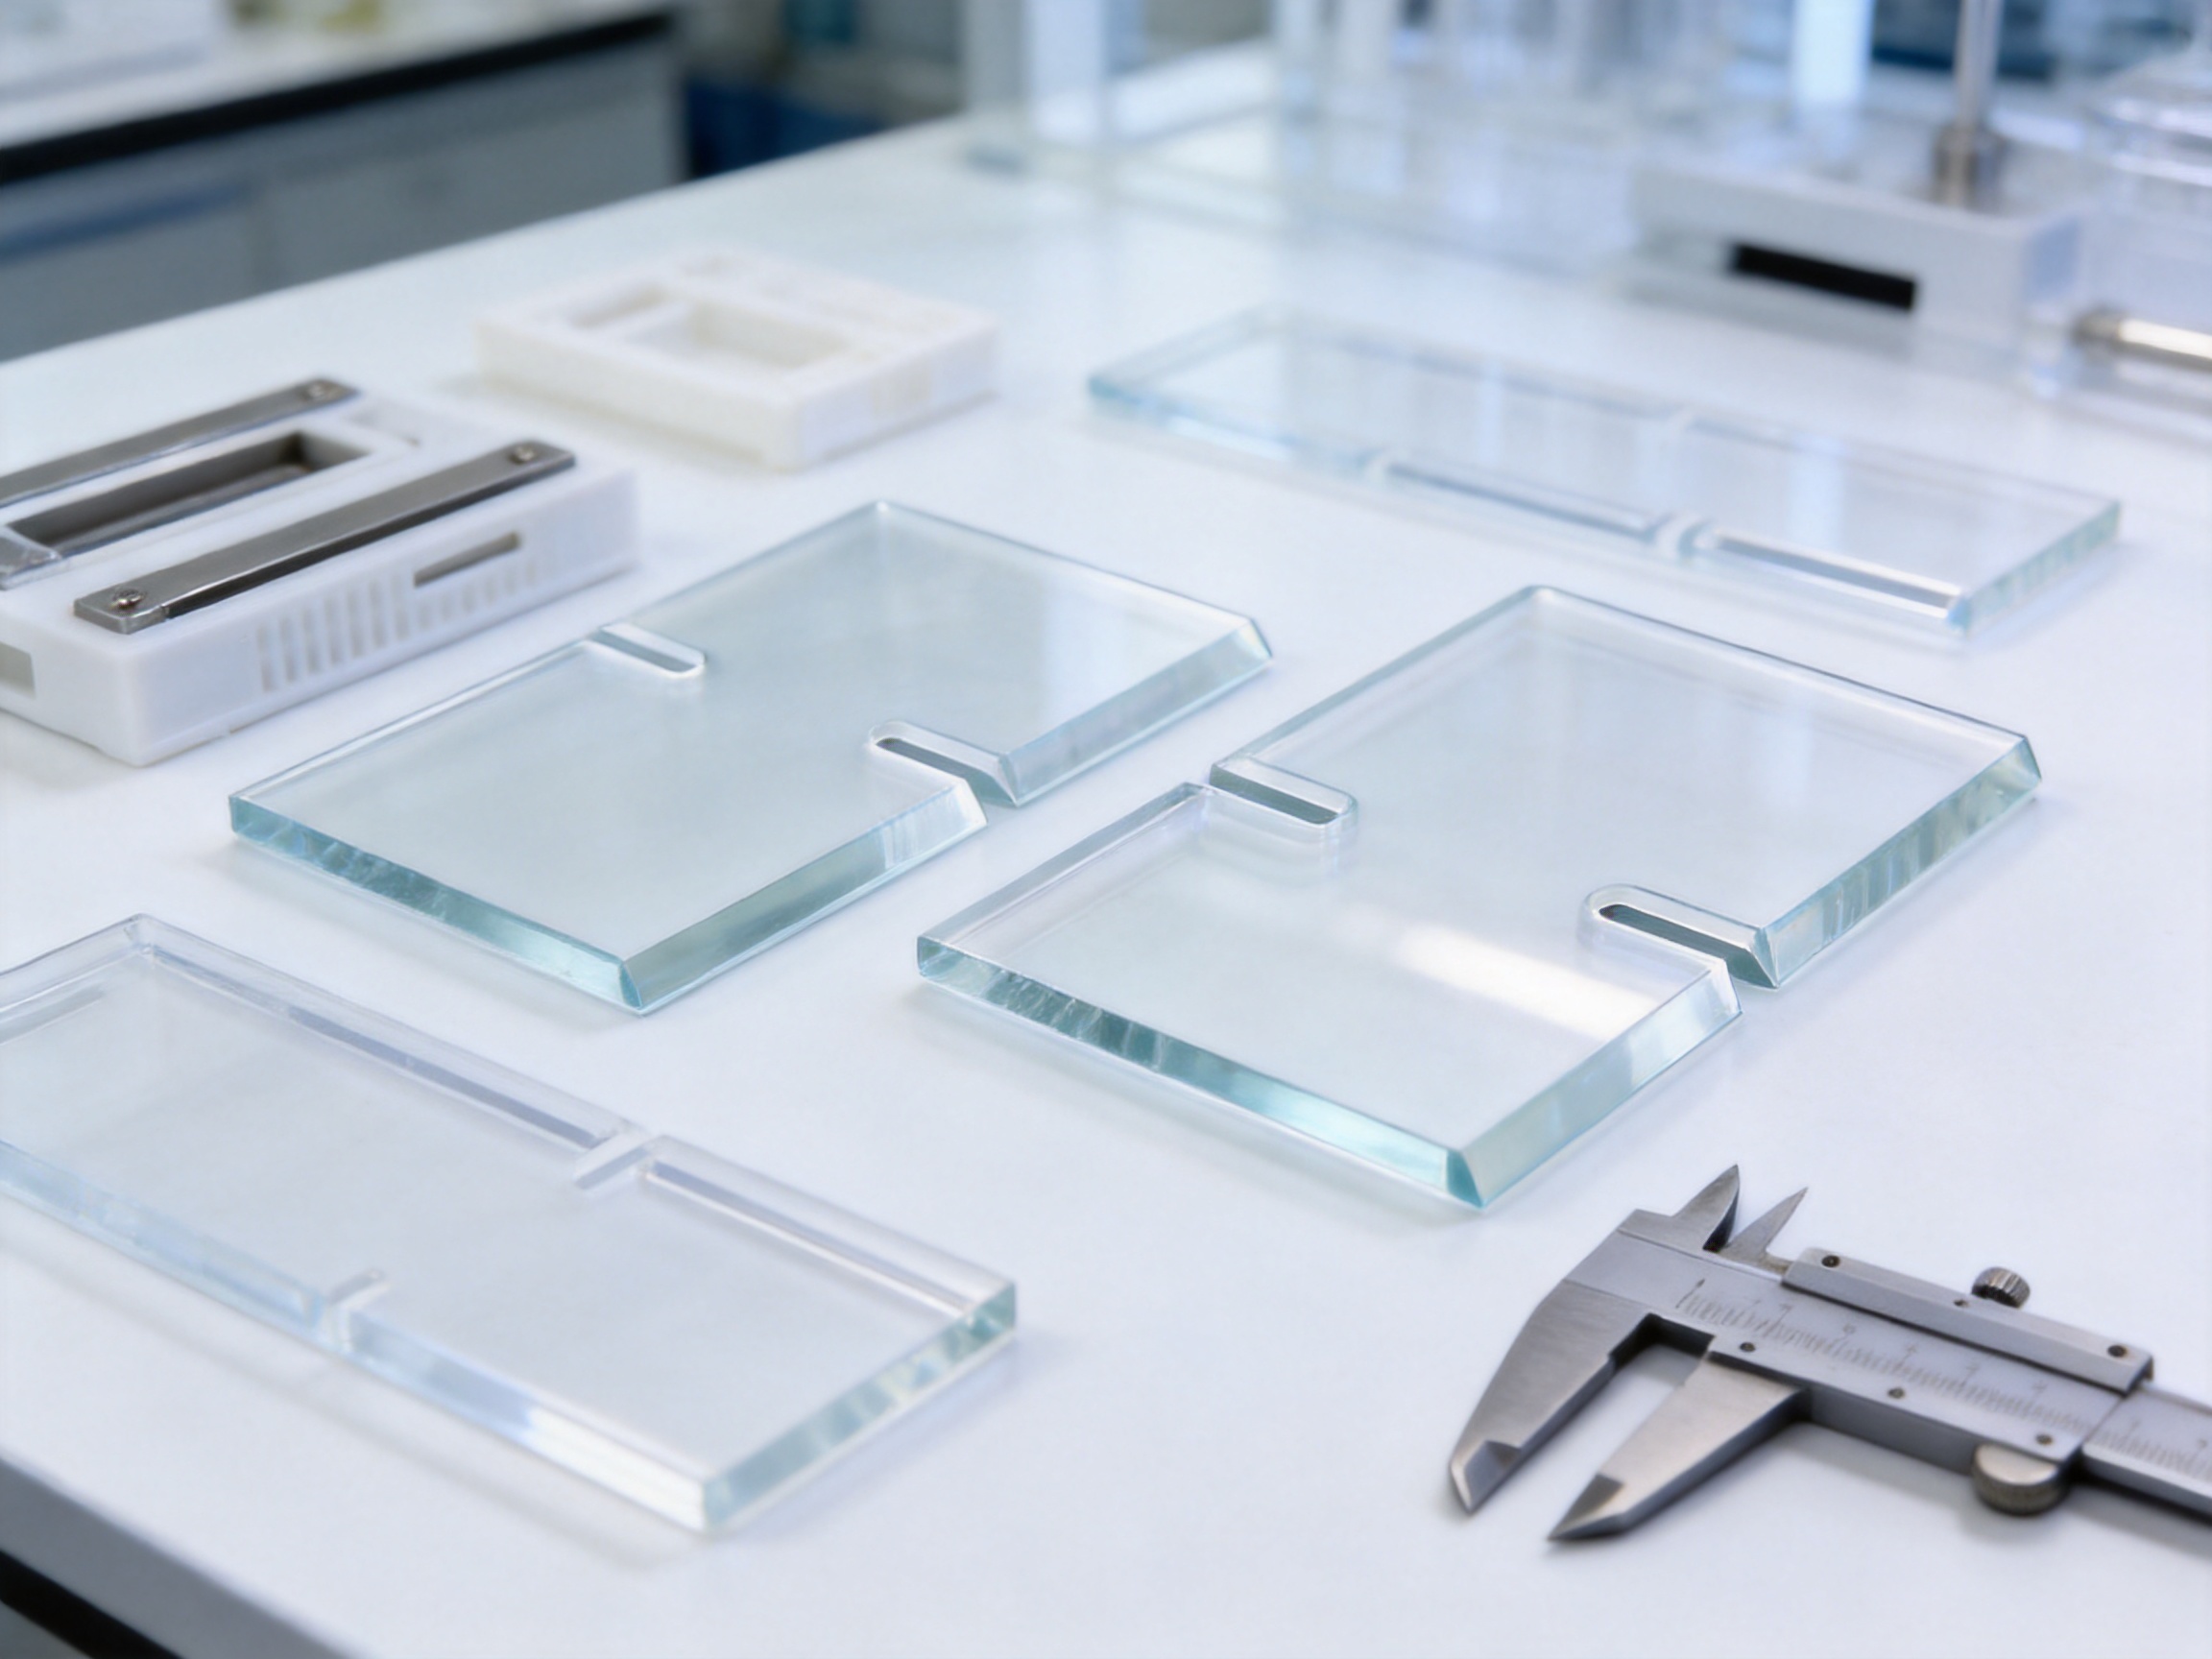
Inspection of flat slotted parts should cover both individual dimensions and functional relationships. A basic dimensional check may include length, width, thickness, slot width, slot length, slot position, and external profile. More advanced inspection may include flatness, parallelism, perpendicularity, edge condition, surface roughness, visual quality, and contamination level.
Inspection equipment is selected according to the tolerance and material. Calipers and micrometers may be suitable for general dimensions, while optical measuring systems, image measurement equipment, coordinate measuring systems, surface profilers, flatness instruments, or specialized gauges may be required for precision features. The goal is to use a measurement method that is sufficiently accurate, repeatable, and appropriate for the geometry.
Measurement system reliability is essential. Operators need clear inspection instructions, defined measurement locations, suitable environmental conditions, and calibrated equipment. When several inspectors or production lines are involved, standardized methods reduce variation in inspection results. Consistent records provide evidence of conformity and support process improvement.
First-Article and In-Process Inspection
First-article inspection confirms that the production process can create the intended geometry before full-scale manufacturing begins. The first article is compared with the drawing, approved sample, or technical specification. Any dimensional or visual concern can then be addressed before a large quantity is produced.
In-process inspection helps identify drift during production. Tool wear, fixture movement, temperature changes, material variation, or operator error can cause dimensions to shift over time. Checking critical features at defined intervals allows corrective action to be taken before nonconforming parts accumulate.
Final inspection provides a last confirmation before shipment. It may include sampling or full inspection depending on the product’s risk, volume, tolerance, and customer requirements. Packaging condition, quantity, labeling, and traceability are also checked to ensure that the correct product reaches the customer in usable condition.
Quality Management Certifications
HLL has obtained ISO9001:2015 and ISO14001:2015 certifications, reflecting structured quality and environmental management systems. The company also holds IATF16949 certification, which is particularly relevant to automotive supply chains that require disciplined process control, traceability, risk management, and continuous improvement.
Certifications do not replace technical competence, but they provide a framework for managing it. Procedures for document control, supplier evaluation, corrective action, process monitoring, and customer feedback help establish consistency. For customers sourcing flat slotted parts for international production, this type of system can reduce communication risk and support supplier qualification.
Advantages Over General-Purpose Competitors
Flat slotted parts are available from many general machining, stamping, cutting, and fabrication suppliers. However, not every supplier is equipped to manage the specific demands of precision optical and optoelectronic applications. HLL’s principal advantage is the combination of optical manufacturing experience, engineering support, quality systems, and application knowledge.
First, the company understands that surface and edge quality can be functional requirements. A general supplier may focus primarily on external dimensions, while an optical component manufacturer is more accustomed to evaluating scratches, chips, particles, flatness, and surface condition. This broader perspective is valuable when a flat slotted part will be placed near a lens, mirror, prism, sensor, display, or precision mechanism.
Second, HLL can support projects that involve more than one type of optical or precision component. The company develops and produces optical flats, wafers, automotive interior glass structural components, optical prisms, spherical mirrors, lenses, and other optical components. A customer may therefore coordinate related components through one experienced supplier instead of dividing a complex project among multiple vendors.
Third, the company has long-term manufacturing experience. Established in 1998, HLL has had time to develop production knowledge, process documentation, engineering practices, and quality routines. Experience is particularly valuable for slotted components because small changes in material, thickness, slot shape, or surface requirement can affect the optimum process route.
Fourth, HLL supports multiple demanding markets. Its focus on laser optics, automotive optics, semiconductor optics, and consumer optics indicates experience with different combinations of precision, appearance, cleanliness, volume, and reliability requirements. This cross-industry perspective can help engineers identify practical solutions for new flat slotted part designs.
Fifth, the company has technical development resources and patent experience. HLL has obtained invention patents, utility model patents, and Jiangsu High and New Tech Products. Such development activity demonstrates an emphasis on technical improvement rather than dependence solely on standard catalog production.
The following table summarizes key evaluation factors for flat slotted parts and the corresponding manufacturing strengths that customers should consider.
| Evaluation Factor | Why It Matters | Manufacturing Capability to Assess | Customer Benefit |
|---|---|---|---|
| Slot dimensional accuracy | Controls fit, adjustment, clearance, and positioning | Precision tooling, controlled cutting, and dimensional inspection | More predictable assembly and product performance |
| Slot position | Determines alignment with surrounding features | Defined datums, fixtures, and coordinate-based measurement | Reduced alignment errors and rework |
| Flatness | Prevents rocking, stress, gaps, and misalignment | Grinding, lapping, support control, and flatness inspection | Stable contact and improved integration |
| Edge quality | Affects handling, insertion, wear, and particle generation | Deburring, chamfering, edge finishing, and visual inspection | Safer handling and smoother assembly |
| Surface cleanliness | Protects optical and electronic performance | Controlled cleaning, handling, and packaging | Lower contamination risk |
| Batch consistency | Supports reliable high-volume production | Process monitoring, traceability, and statistical control | Lower variation between deliveries |
| Application engineering | Converts design intent into a stable process | Technical review and process-development support | Faster problem solving and fewer design iterations |
| Automotive quality control | Supports demanding vehicle supply chains | IATF16949-based quality management | Improved supplier qualification confidence |
Applications of Flat Slotted Parts
Optical Instruments and Laser Systems
In optical instruments, flat slotted parts may support apertures, guide adjustable components, control stray light, or help secure optical elements. The component may be positioned close to a beam path, where its edge location and surface condition are important. A slot can also allow precise adjustment during optical alignment before the assembly is fixed.
Laser systems may impose additional requirements related to thermal behavior, cleanliness, and dimensional stability. If a slotted component is exposed to heat or located near a high-energy beam, material selection and surface treatment must be carefully evaluated. The part should not generate contamination or introduce unintended reflections, obstructions, or alignment changes.
Automotive Interior Glass and Structural Systems
Automotive interior glass systems require dependable integration, visual quality, and resistance to vibration and environmental change. Flat slotted parts may assist with positioning, retention, reinforcement, or interface control between glass and supporting structures. The slot may provide installation adjustment or accommodate differences in thermal expansion.
IATF16949 certification is relevant in this field because automotive customers typically require documented processes, controlled changes, traceability, corrective action, and consistent delivery. A supplier with experience in automotive optics and structural glass components can better understand the importance of repeatability and supply-chain reliability.
Semiconductor Equipment
Semiconductor equipment often combines precision motion, sensitive surfaces, controlled environments, and strict contamination requirements. Flat slotted components may serve as guides, masks, supports, spacers, or alignment parts. Their geometry must remain stable under repeated operation and, in some cases, under temperature variation or vacuum-related conditions.
For these applications, cleaning and packaging are as important as machining. Even a dimensionally correct part may be unacceptable if it introduces particles or residues. The manufacturing program should therefore define cleanliness expectations from the beginning of the project.
Consumer Optical Products
Consumer optical products typically require a balance between quality, appearance, cost, and production volume. Flat slotted parts may be used in cameras, sensing modules, display systems, compact optical devices, and other products with limited installation space. The parts may be small, but the required repeatability can be demanding because high-volume assemblies leave little room for manual adjustment.
HLL’s experience across consumer optics and other optical fields can support projects that need stable quality at commercial production volumes. Process optimization, fixture design, and inspection planning help balance precision with manufacturing efficiency.
Customization and Product Development Support
Flat slotted parts are often designed for a specific assembly rather than purchased as universal standard items. Customization may involve the outer profile, slot quantity, slot width, corner radius, thickness, material, coating, surface finish, tolerance, or packaging. The supplier must be able to review drawings accurately and communicate clearly about any production risks.
During the development stage, customers should provide as much application information as possible. Useful details include the part’s function, mating components, loading conditions, temperature range, expected service life, assembly method, cleanliness requirements, optical exposure, annual volume, and inspection standards. This information allows the manufacturer to distinguish critical characteristics from noncritical details.
Prototype production can be used to validate the basic design and process route. Prototype parts should be evaluated in the actual assembly whenever possible. A part that passes dimensional inspection may still require adjustment if the slot does not provide enough clearance, if the edge is difficult to handle, or if the surface finish creates an unexpected visual or optical effect.
After prototype approval, process validation establishes the repeatable production method. Tooling, fixtures, inspection plans, cleaning procedures, and packaging instructions should be documented. Engineering changes should be controlled so that modifications to material, equipment, tooling, or process parameters do not unintentionally affect the customer’s product.
Production Efficiency and Supply Reliability
Competitive manufacturing is not determined only by the lowest unit price. The real cost of a flat slotted part includes tooling, inspection, yield, packaging, transportation, assembly efficiency, field performance, and the risk of production interruption. A supplier that delivers consistent parts can reduce hidden costs caused by sorting, rework, delays, and customer complaints.
HLL’s scale, technical team, and export experience support international supply programs. More than 300 employees contribute to engineering, manufacturing, quality, administration, and customer service activities. Exporting to more than 20 countries requires attention to communication, documentation, packaging, production scheduling, and delivery coordination.
A stable supplier relationship can also simplify future product development. Once the supplier understands a customer’s quality expectations, drawing conventions, packaging standards, and approval procedures, later projects may move more efficiently. Technical knowledge accumulated from previous programs can help identify suitable processes and prevent repeated development mistakes.
Environmental management is another consideration. ISO14001 certification provides a structured framework for managing environmental responsibilities, resource use, waste, and operational controls. While environmental requirements vary by customer and region, an established environmental management system supports more responsible and predictable manufacturing operations.
How to Specify a Flat Slotted Part
A complete specification should define the nominal geometry and the characteristics that determine function. The drawing should identify the primary datum, slot dimensions, positional relationships, thickness, external profile, corner requirements, flatness, parallelism, perpendicularity, and surface condition where applicable.
Material information should include the exact grade or an approved equivalent, thickness, optical or mechanical requirements, and any relevant treatment. If a coating, tint, surface treatment, or protective film is required, the specification should define its location, thickness, appearance, adhesion, and durability expectations.
Inspection requirements should be practical and measurable. Instead of using general terms such as “high quality” or “smooth edge,” the specification should identify suitable limits or reference standards. Visual inspection criteria should define acceptable scratches, chips, stains, pits, edge defects, and surface marks. Cleanliness requirements should state whether ordinary industrial cleanliness, optical cleanliness, or a controlled-environment standard is needed.
Packaging instructions should explain how parts are separated, protected, labeled, and counted. Small slotted components can contact one another during transportation and develop scratches or edge damage if they are not properly separated. Packaging design should reflect the part’s fragility, surface finish, quantity, and expected shipping conditions.
Recommended Technical Information
Customers requesting quotations should ideally provide a two-dimensional drawing, three-dimensional model if available, material specification, annual demand, prototype quantity, tolerance requirements, surface finish, cleaning standard, packaging expectations, and target delivery schedule. Photographs of the intended assembly can also be helpful when they clarify the function of the slot or the direction of installation.
If the design is still under development, the customer can provide a preliminary drawing and identify the most important performance objectives. The manufacturer may then offer process recommendations before the design is finalized. Early cooperation often reduces later changes because manufacturing limitations are considered while the geometry is still flexible.
Q&A: Flat Slotted Parts
What are flat slotted parts used for?
They are used for positioning, guiding, retaining, spacing, masking, adjustment, mounting, shielding, and structural integration. Their exact function depends on the material, shape, slot geometry, and assembly in which they are installed.
Can flat slotted parts be made for optical applications?
Yes. They can be developed for optical instruments, laser systems, sensor modules, display assemblies, and other products where slot accuracy, flatness, edge quality, and cleanliness are important. The required material and finishing process should be selected according to the optical and mechanical function.
What materials can be considered?
Depending on the application, materials may include optical glass, engineering glass, metals, ceramics, and engineering plastics. The final choice should consider thermal expansion, strength, hardness, chemical resistance, weight, surface quality, and dimensional stability.
Why is slot position important?
Slot position determines how the part relates to other components. A slot that is dimensionally correct but incorrectly positioned may prevent assembly, reduce adjustment range, shift an optical path, or create uneven mechanical loading.
How are burrs and sharp edges controlled?
Edge quality is controlled through suitable cutting or machining parameters, deburring, grinding, chamfering, polishing, and visual or dimensional inspection. The exact method depends on the material and the required edge profile.
Can the parts be customized according to a drawing?
Yes. Customization may include material, external profile, slot shape, slot quantity, thickness, tolerances, surface finish, cleaning, coating, and packaging. A technical review is recommended before production so that the proposed geometry can be matched with a stable process.
What quality certifications does the manufacturer have?
Changzhou Haolilai Photo-Electricity Scientific and Technical Co., Ltd. has certifications including ISO9001:2015, ISO14001:2015, and IATF16949. These systems support quality management, environmental management, and automotive-related process control.
Can the manufacturer support automotive projects?
Yes. The company focuses partly on automotive optics and produces automotive interior glass structural components. Its IATF16949 certification provides a quality-management framework relevant to automotive supply requirements.
How should a customer begin a project?
The customer should provide the drawing or model, material requirement, application description, annual volume, tolerance, surface and cleanliness requirements, prototype quantity, and delivery expectations. The supplier can then review feasibility, recommend a process route, and prepare a quotation or development plan.
What makes an optical-component manufacturer suitable for flat slotted parts?
Optical-component manufacturing experience encourages attention to flatness, surface condition, edge integrity, cleanliness, and dimensional relationships. These characteristics are important not only for lenses and mirrors but also for precision support, masking, alignment, and structural parts used around optical systems.
Conclusion
Flat slotted parts are compact components with a wide range of technical functions. Their apparent simplicity can conceal demanding requirements related to slot geometry, positional accuracy, flatness, surface finish, edge condition, cleanliness, and long-term stability. Successful production therefore depends on a complete manufacturing system that connects engineering review, material control, precision processing, finishing, inspection, cleaning, packaging, and traceability.
Changzhou Haolilai Photo-Electricity Scientific and Technical Co., Ltd. offers a strong manufacturing background for customers seeking customized precision components. Founded in 1998, the company combines optical industry experience with a 35,000-square-meter facility, a workforce of more than 300 employees, international export experience, technical research centers, patents, and recognized quality and environmental certifications. Its application focus includes laser optics, automotive optics, semiconductor optics, and consumer optics, all of which demand disciplined control of precision manufacturing details.
Compared with general-purpose suppliers, an optical-component manufacturer can provide a broader understanding of how a flat slotted part affects the complete assembly. Attention to flatness, edge quality, cleanliness, and traceability can help customers reduce integration problems and improve product consistency. With appropriate drawings and application information, customized flat slotted parts can be developed for optical instruments, automotive interior glass systems, semiconductor equipment, consumer products, and other advanced applications.
For projects where reliability, repeatability, and precision are more important than a basic cut profile, selecting an experienced manufacturing partner is a strategic decision. A well-controlled process can improve assembly efficiency, reduce quality risk, and support stable production throughout the product life cycle.
References
ISO 9001:2015, Quality Management Systems—Requirements.
ISO 14001:2015, Environmental Management Systems—Requirements with Guidance for Use.
IATF 16949, Quality Management System Requirements for Automotive Production and Relevant Service Parts Organizations.
International Organization for Standardization, General Principles for the Specification and Verification of Geometrical Product Specifications.
International Organization for Standardization, Geometrical Product Specifications and Dimensional Measurement Practices.
General optical manufacturing principles concerning precision grinding, lapping, polishing, cleaning, handling, inspection, and packaging.
Manufacturer-provided corporate, product, certification, engineering, and application information.




 苏公网安备32041102000130号